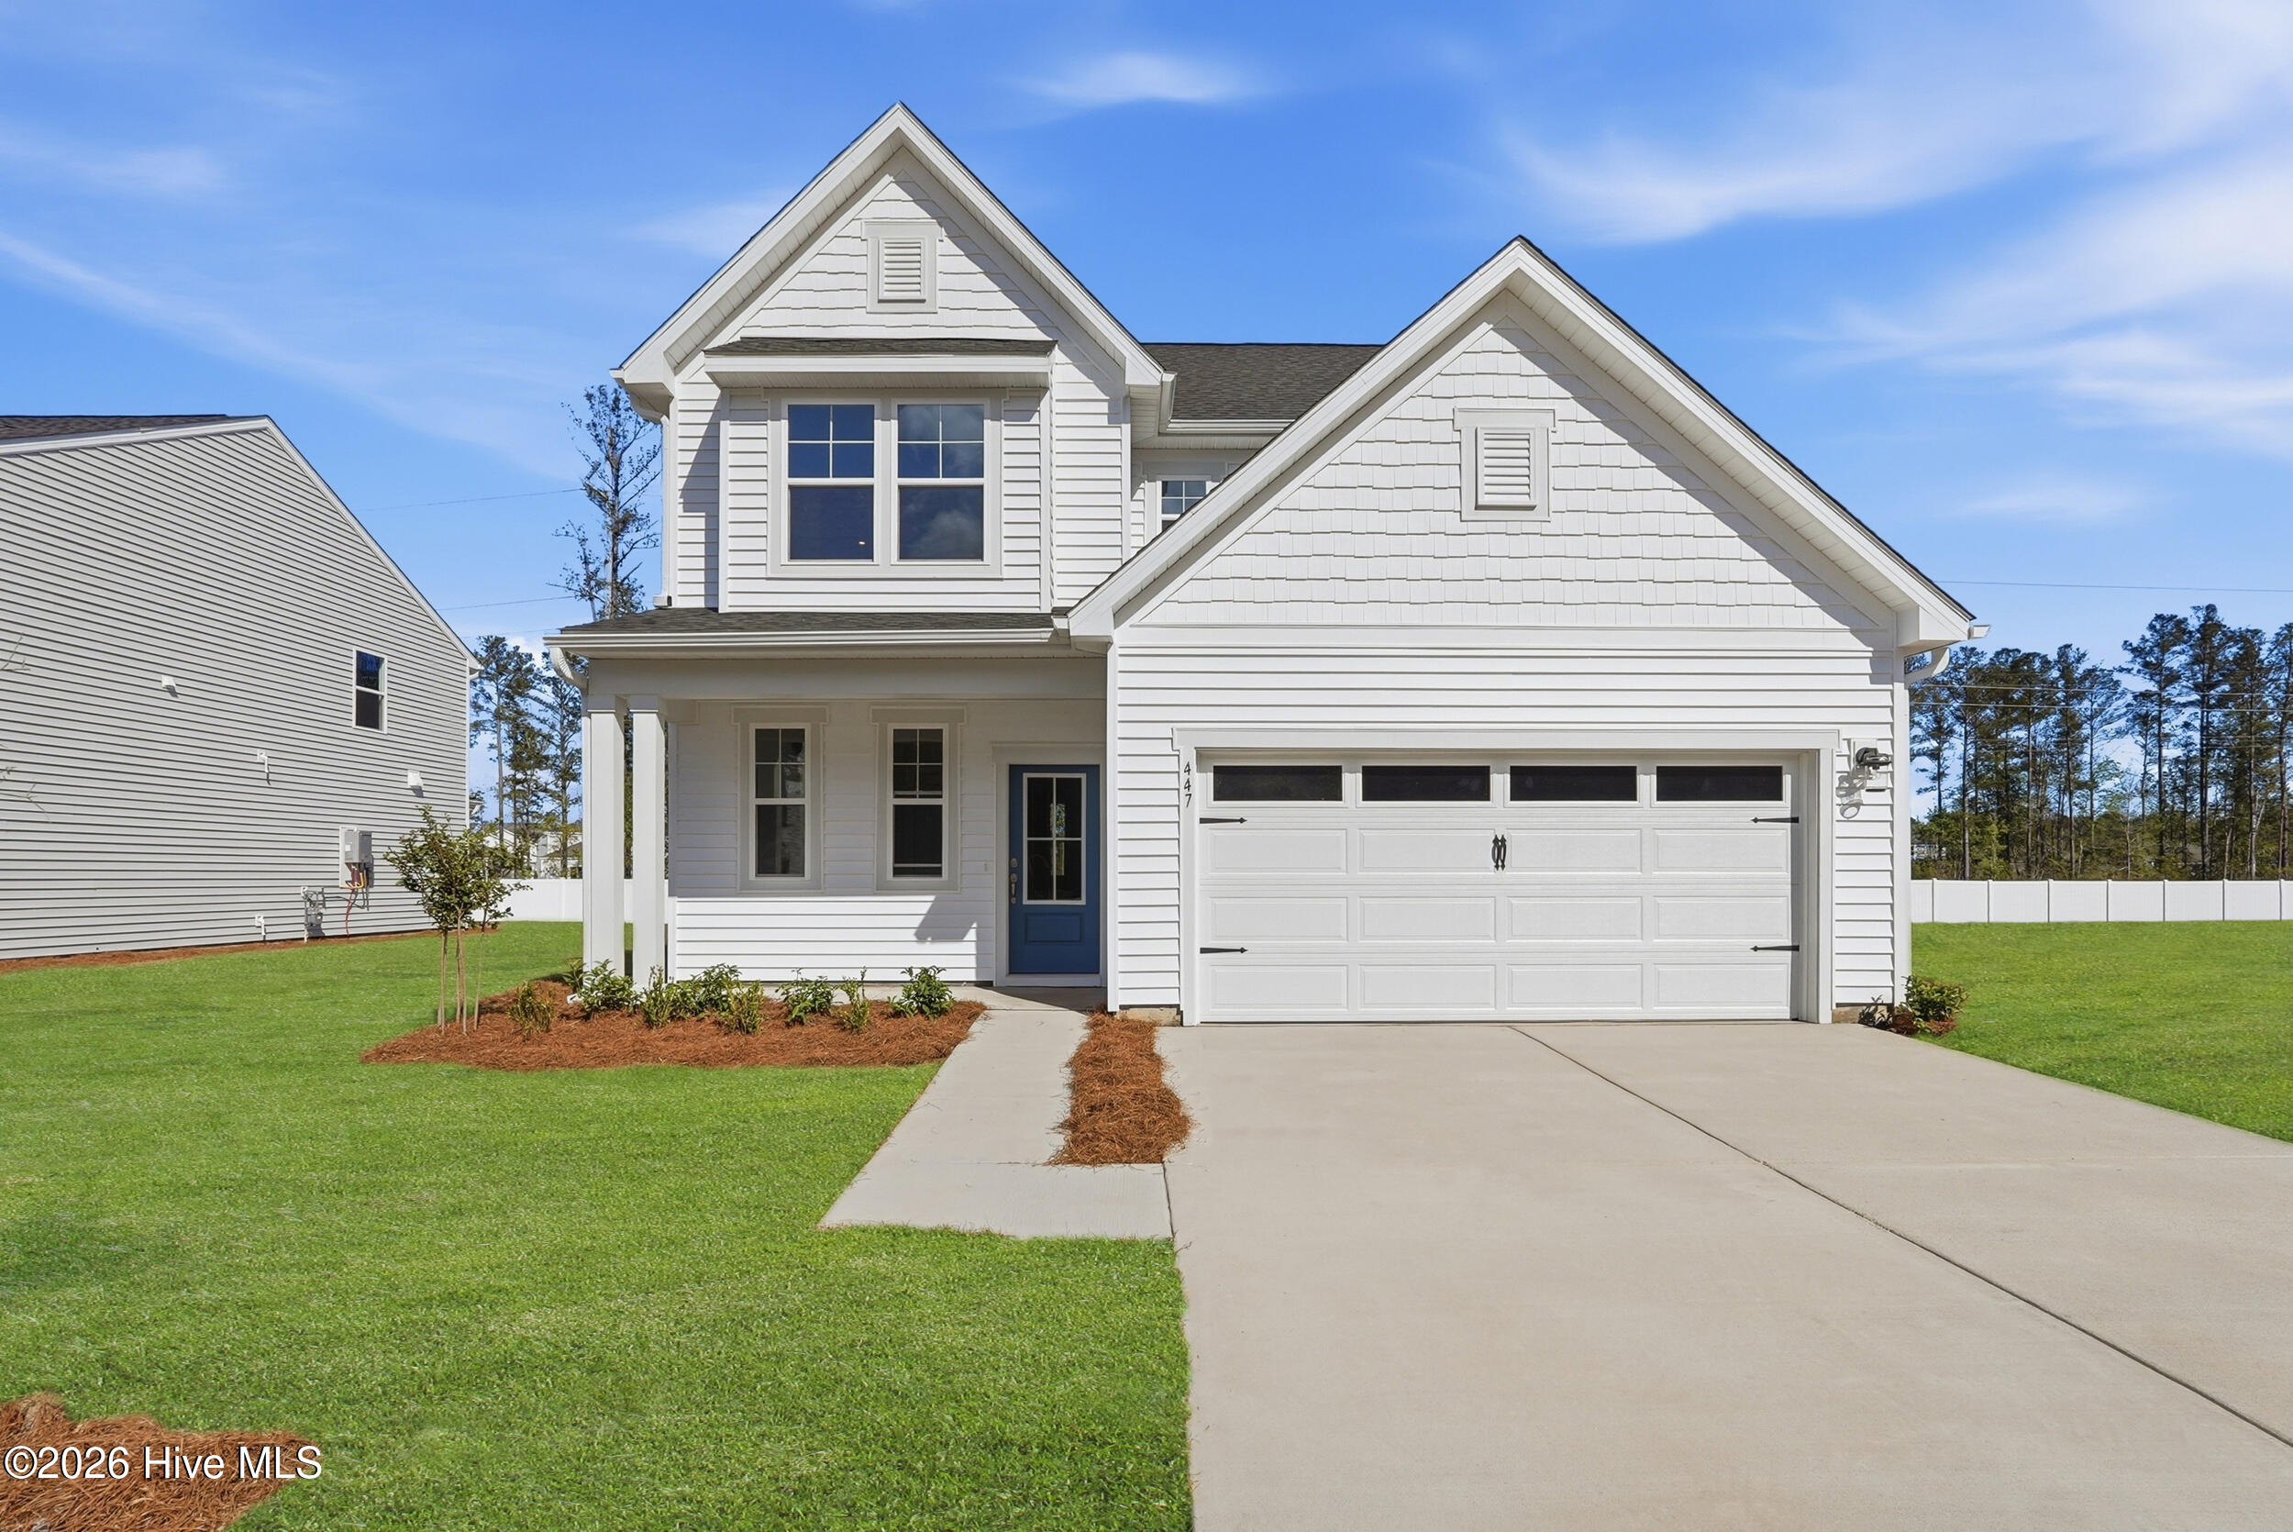
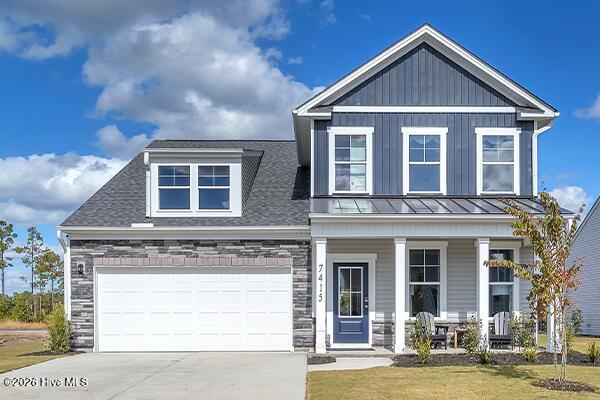
1017 American Egret Way,Morehead City, NC 28557
Morehead City, NC 28557

Description
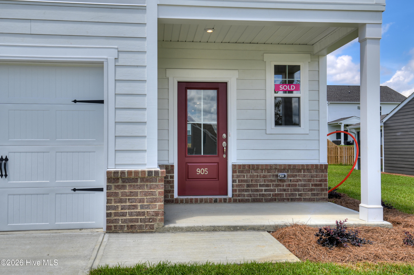
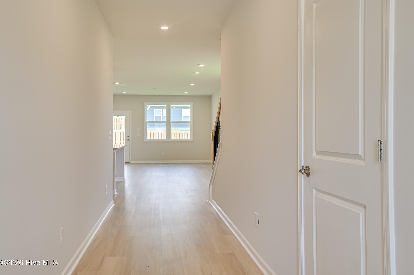
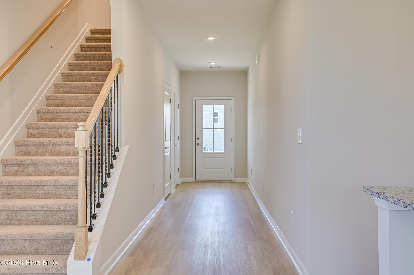
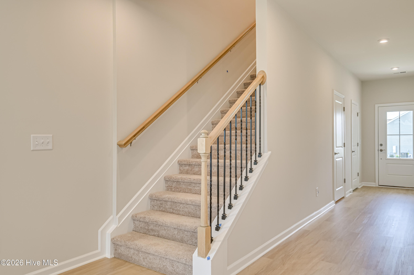
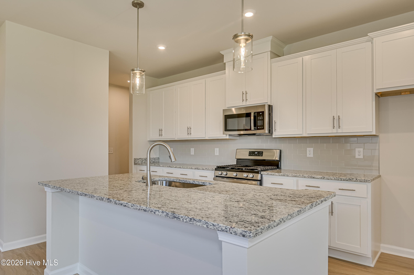
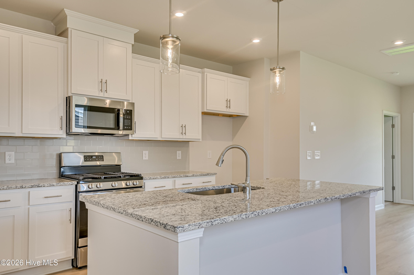
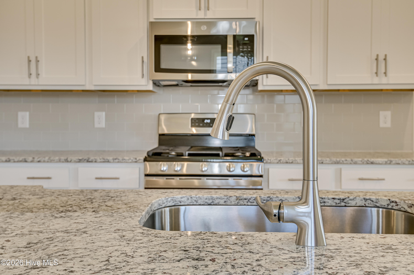
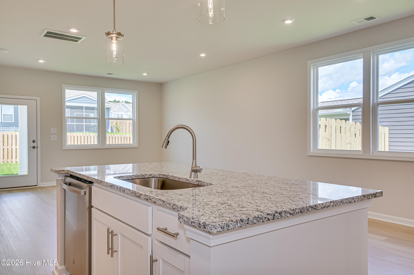
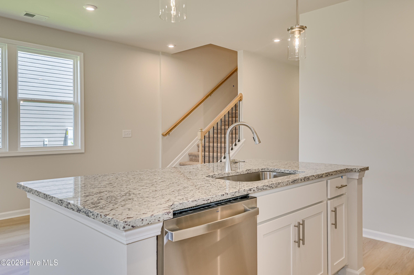
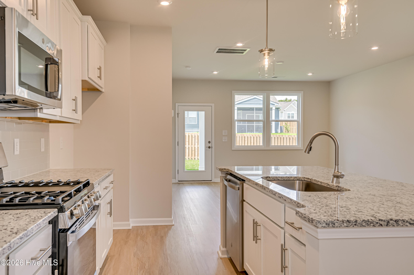
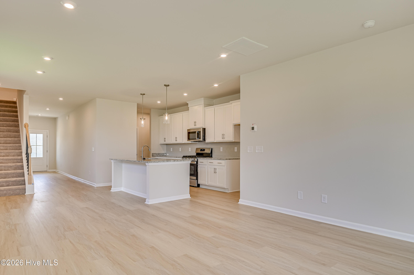
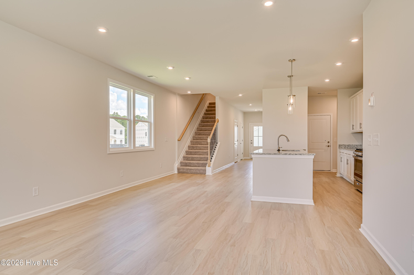
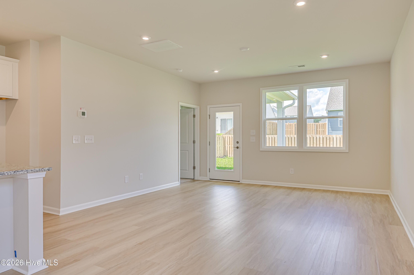
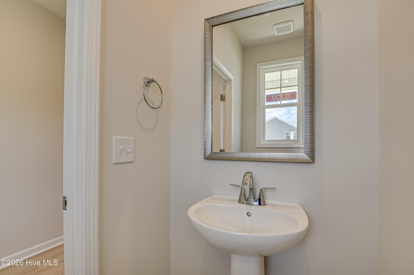
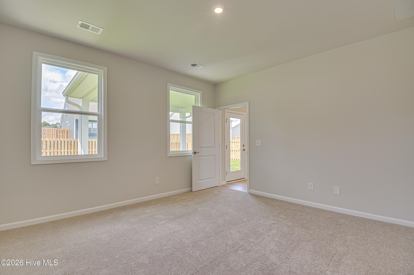
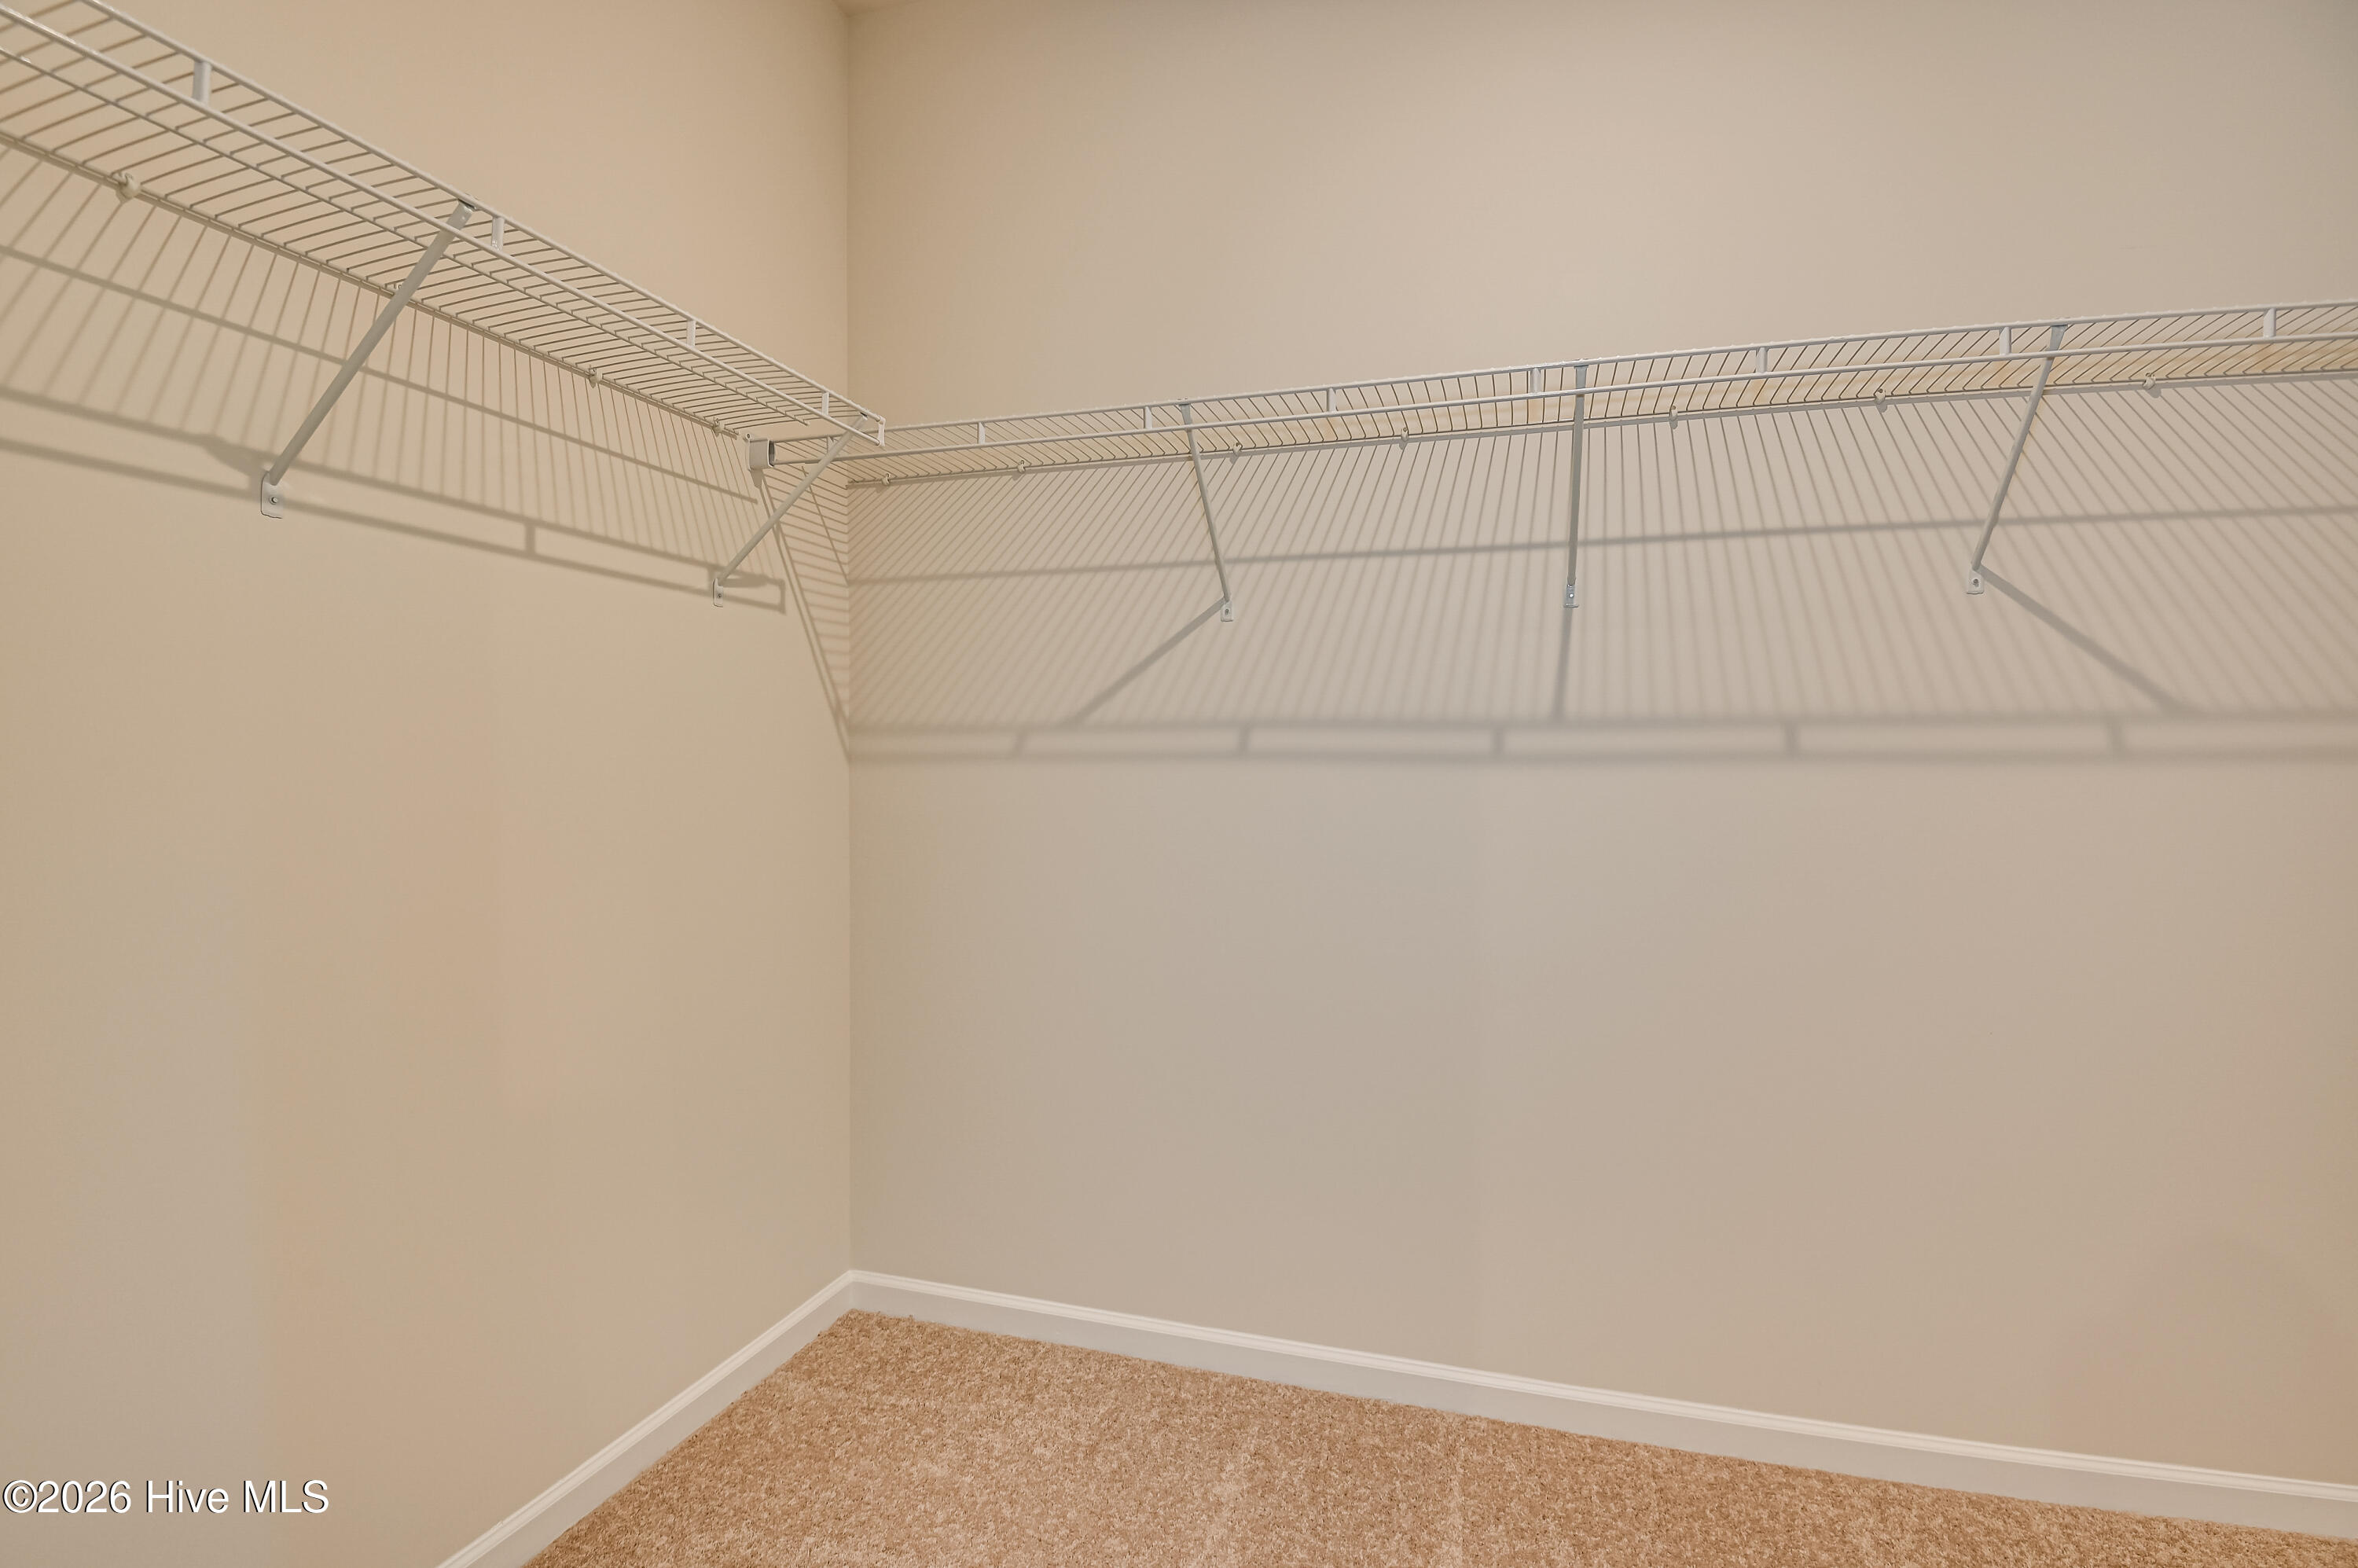
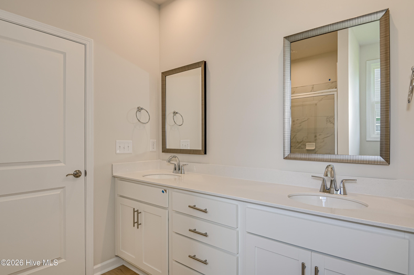
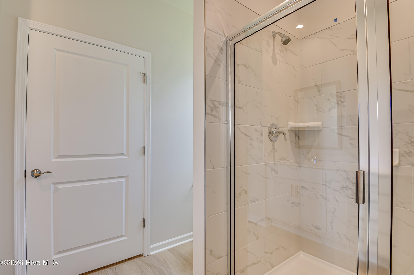
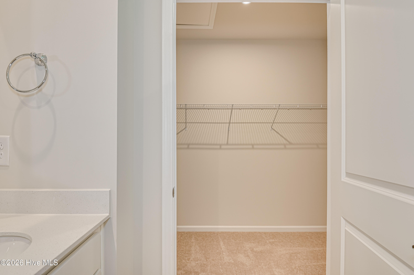
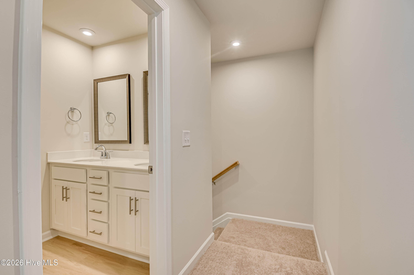
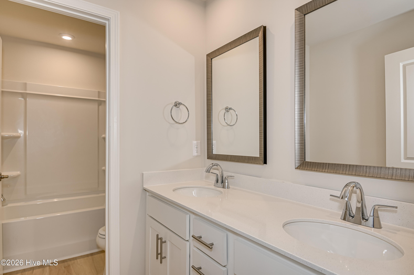
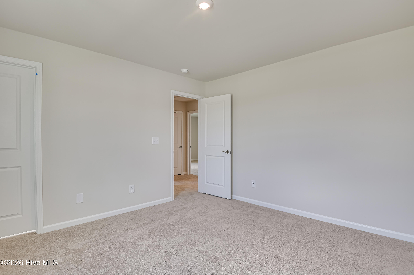
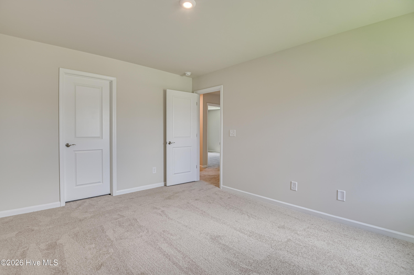
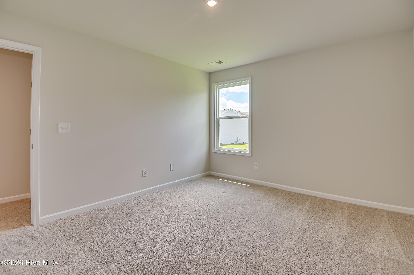
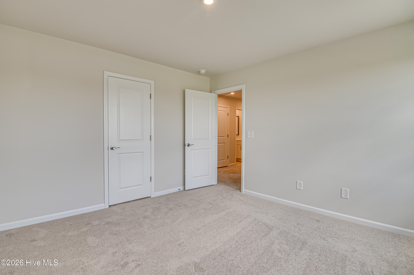
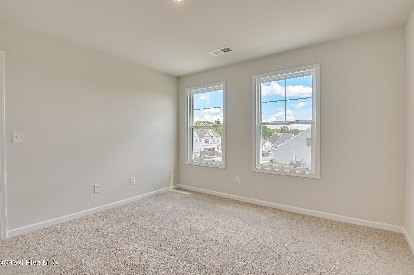
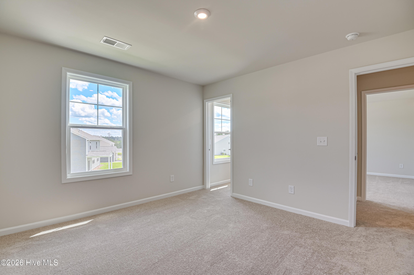
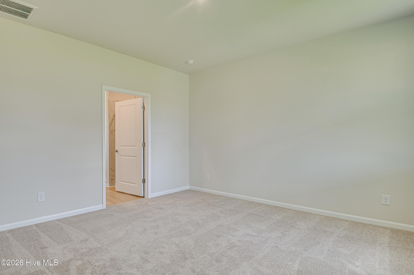
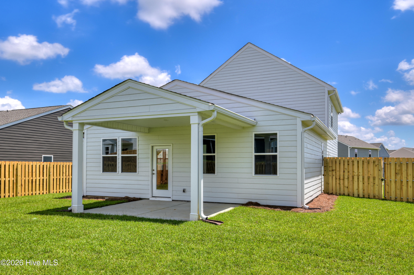
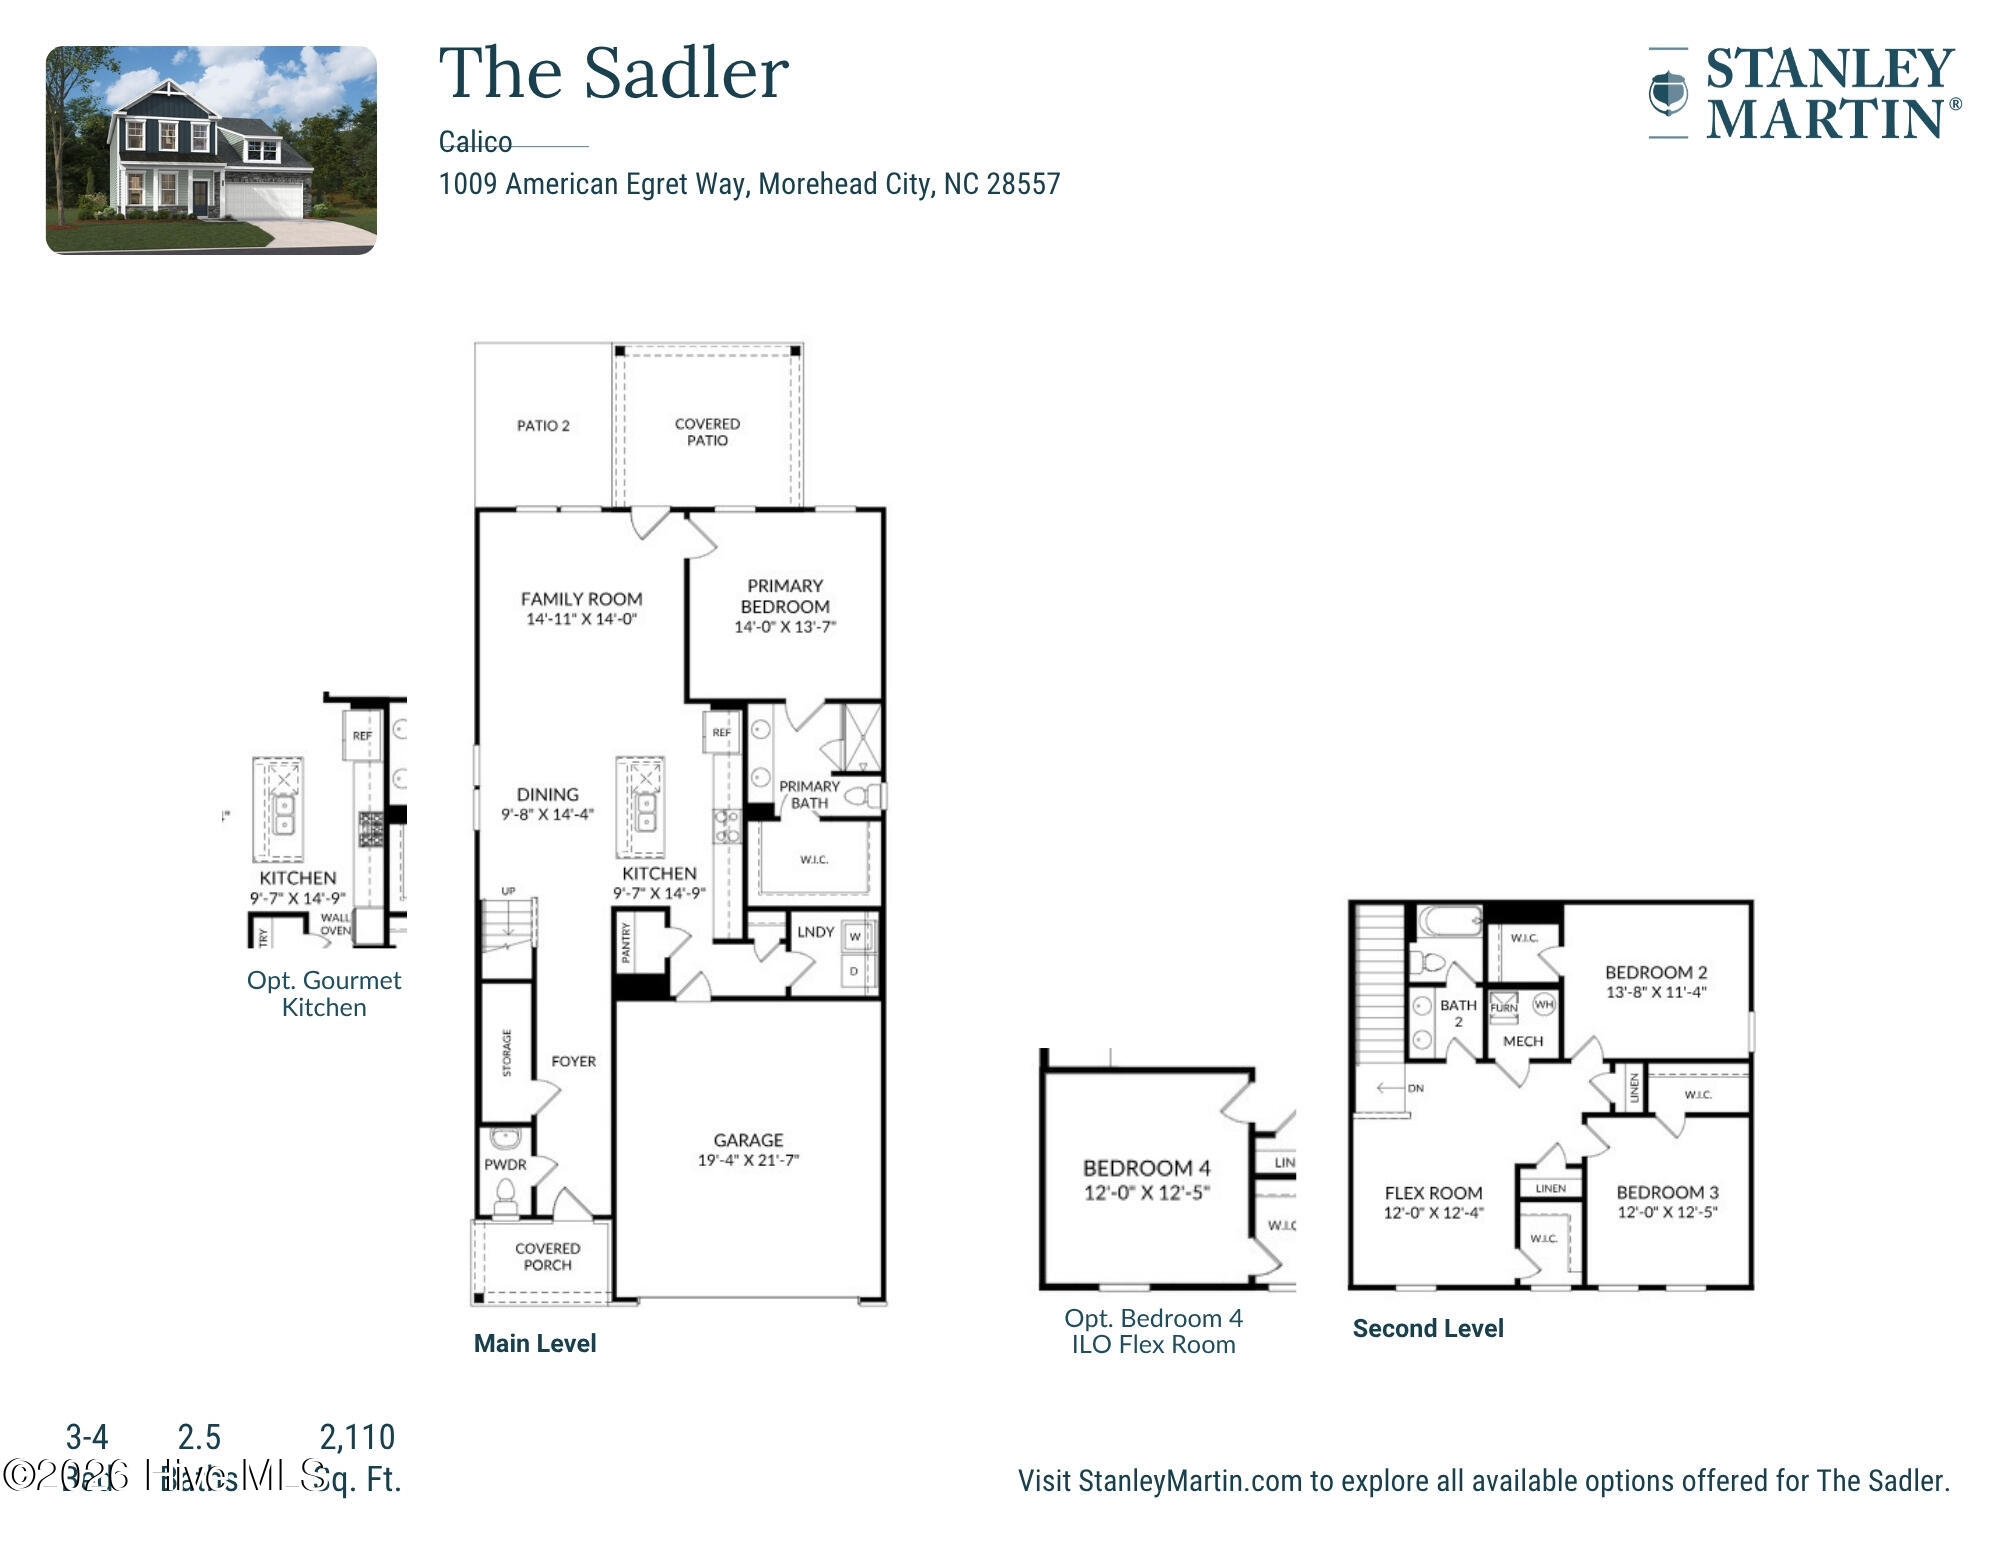
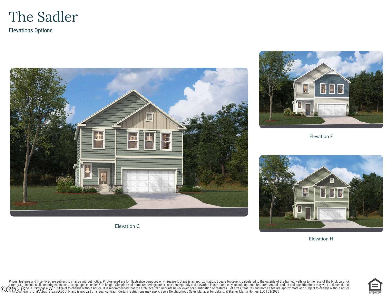
Welcome to The Sadler--a thoughtfully designed layout that blends modern elegance with effortless everyday living! Stepping inside, you are greeted by low-maintenance LVP flooring flowing seamlessly through the main living, dining, and kitchen areas. The well-appointed kitchen serves as the central hub of the home, offering ample counter space, rich cabinetry, and open sightlines into the main living spaces. The main-level primary suite offers a private retreat complete with a spacious walk-in closet and an ensuite bathroom featuring a double vanity and a tile walk-in shower. A conveniently located powder room near the entry and access to the screened-in back porch complete the main floor layout. Upstairs, you'll find three generous guest bedrooms and a full bath boasting a double vanity with a separate toilet and shower setup for added privacy and function. Don't miss the opportunity to make this versatile floor plan your own!
Details
| MLS # | 100600485 |
|---|---|
| Listing Type | For Sale |
| Style | House |
| HOA Dues | $600 |
| Sub-Type | New Construction |
| Status | Active |
| Year | 2026 |
| Days On Site | 23 |
| Listing Provided By | SM North Carolina Brokerage LLC | Brianna R Musgnug |
Features
| Bed(s) | 4 |
|---|---|
| Bath(s) | 3 Total |
| SQ Feet | 2,110 |
| Garage | 2 |
| Story(s) | 2 |
| Zoning | Residential |
| Acreage | 0.24 |
| Property View | See Remarks |
Interior
| Interior Features | Walk-in Closet(s), High Ceilings, Kitchen Island, Pantry, Walk-in Shower, Walk-In Closet(s) |
|---|---|
| Heating Yes / No | Yes |
| Cooling Yes / No | Yes |
| Cooling | Central Air |
| Fireplace Yes / No | No |
| Laundry Features | Laundry Room |
| Rooms Total | 10 |
Exterior
| Exterior Features | Irrigation System, Cluster Mailboxes |
|---|---|
| Roof | Architectural Shingle |
| Foundation Details | Slab |
| Lot Features | Level, Cleared, Landscaped |
| View | See Remarks |
| Construction Materials | Vinyl Siding, Wood Frame |
Parking
| Attached Garage Yes / No | Yes |
|---|---|
| Garage Yes / No | Yes |
| Parking Features | Garage Faces Front, Concrete, Garage Door Opener |
Utilities
| Utilities | Cable Available, Sewer Connected, Water Connected, High Speed Internet |
|---|
Taxes
| Tax Book Number | 35 |
|---|---|
| Tax Legal Description | LOT 3 CALICO PH 1 SUBDIVISION |
Area Information
| State | NC |
|---|---|
| County | Carteret |
| City | Morehead City |
| Zip Code | 28557 |
| Community Name | Calico |
| Elementary School | Morehead City Elem |
| High School | West Carteret |
| Listing VS Median (in Calico) | |
Price: $486,590 low | high Med: $476,365 sqft: 2,110 low | high Med: 2,096 $ / sqft: $231 low | high Med: $230 On site: 23 low | high Med: 21 | |
Market Activity 28557
Request a showing
Request a showing
Contact
Learn More About This Property

| State | NC |
|---|---|
| County | Carteret |
| City | Morehead City |
| Zip Code | 28557 |
| Community Name | Calico |
| Elementary School | Morehead City Elem |
| High School | West Carteret |
| Listing VS Median (in Calico) | |
Price: $486,590 low | high Med: $476,365 sqft: 2,110 low | high Med: 2,096 $ / sqft: $231 low | high Med: $230 On site: 23 low | high Med: 21 | |