
 Price Reduced Listing
 In-Person: 09/26 12:00 PM - 2:00 PM
682 Crump Farm Road,New Bern, NC 28562
New Bern, NC 28562



Description
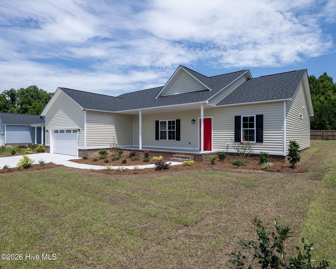
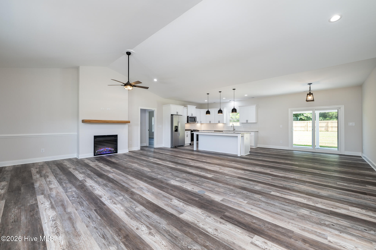
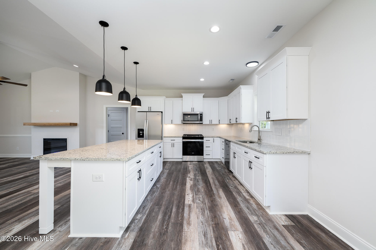
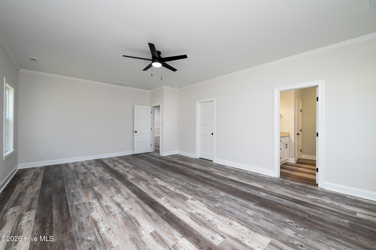
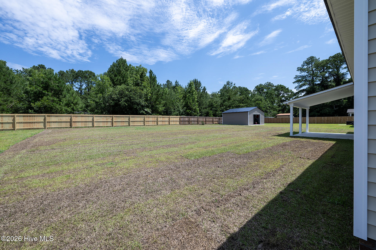
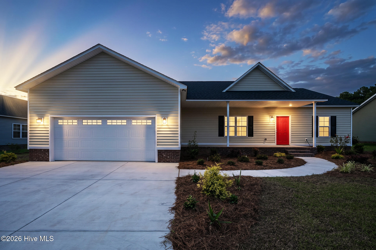
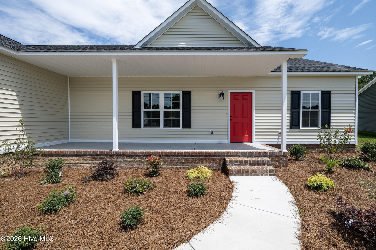
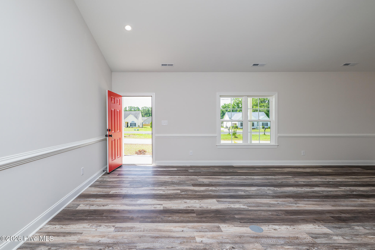
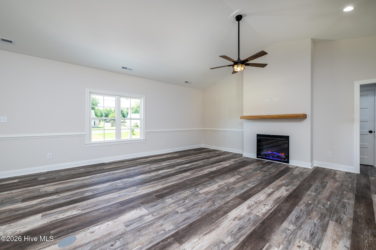
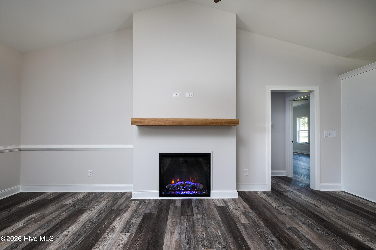
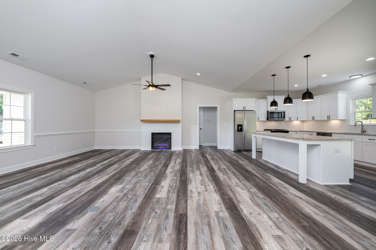
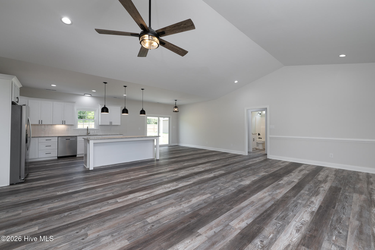
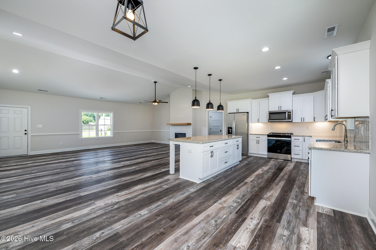
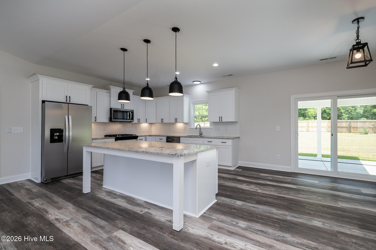
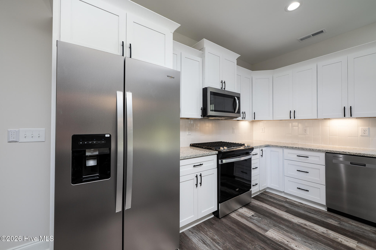
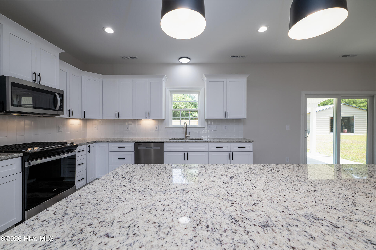
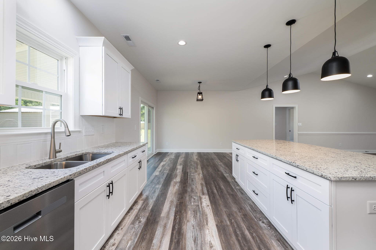
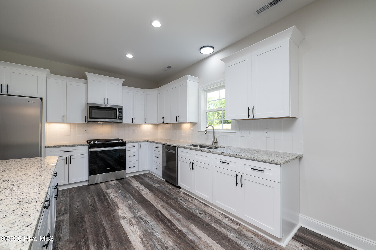
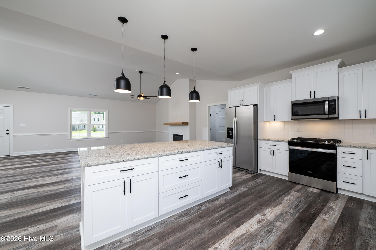
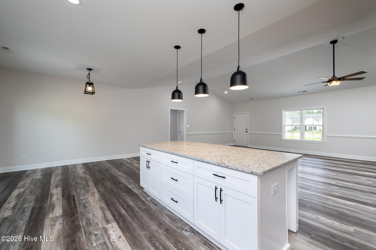
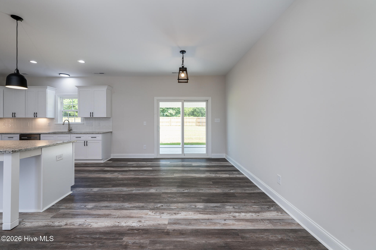
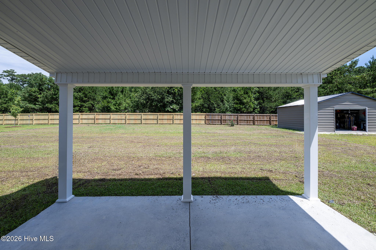
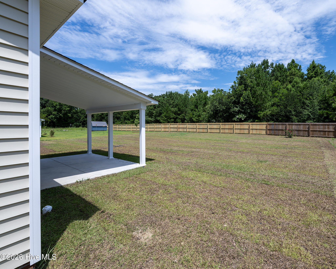
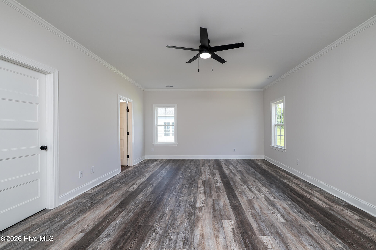
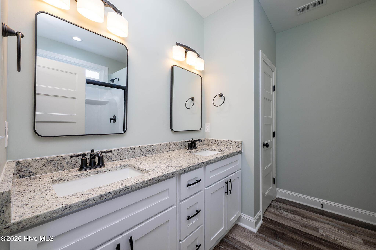
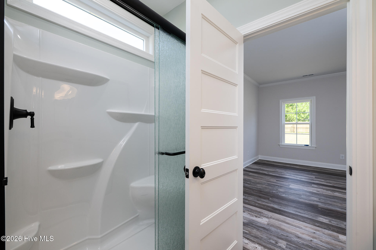
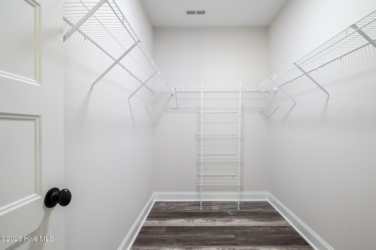
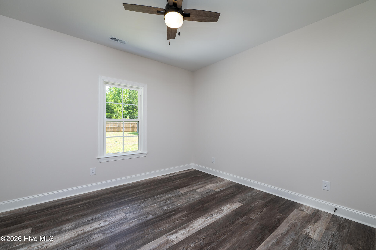
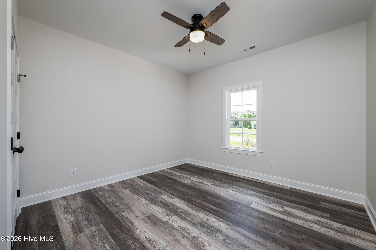
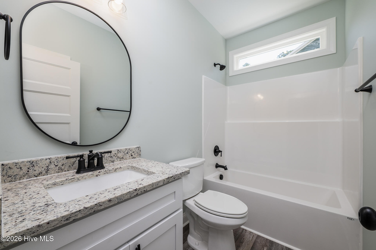
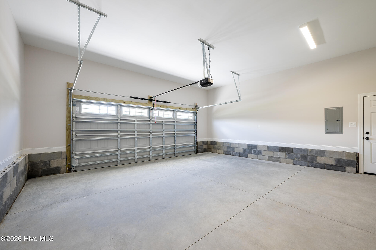
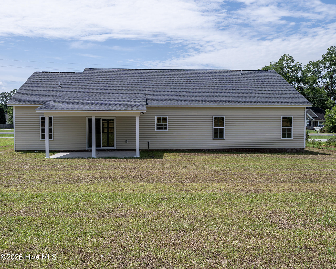
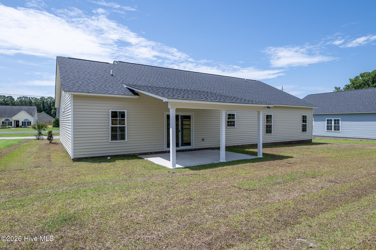
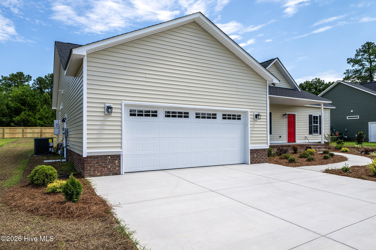
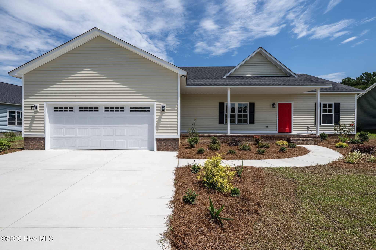
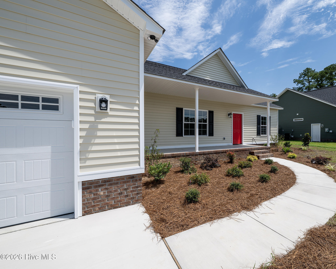
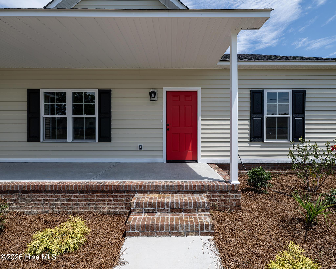
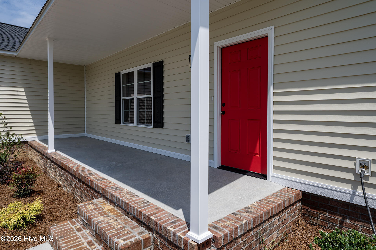
Now offering up to a $3000 lender credit at closing to the buyer when using Aleta Ortiz at Atlantic Bay Mortgage Group, this beautifully completed, move-in ready new construction home offers the perfect blend of style, comfort, and everyday functionality. With 1,890 square feet of thoughtfully designed single-level living, the open floor plan features generously sized rooms, quality finishes, and a split-bedroom layout that provides both privacy and flexibility. The inviting living room is highlighted by a soaring cathedral ceiling, durable luxury vinyl plank flooring, and a cozy fireplace that creates a warm gathering space. The kitchen is designed to impress with beautiful cabinetry, soft-close drawers, granite countertops, a gas range, and abundant workspace for everything from weeknight dinners to holiday entertaining. The spacious primary suite offers a relaxing retreat complete with a dual-sink vanity, walk-in tiled shower, and an oversized walk-in closet. Two additional bedrooms are equally generous in size and share a well-appointed full bath. Enjoy morning coffee on the covered front porch or unwind on the covered back patio overlooking your backyard. An oversized attached garage provides excellent space for vehicles, hobbies, and additional storage. Conveniently located just minutes from historic downtown New Bern, shopping, dining, and everyday amenities, this home also offers the added benefit of no city taxes. Beautifully finished and ready for immediate occupancy, all that's missing is its first chapter--and you. Contact us today for your private tour!
Details
| MLS # | 100570546 |
|---|---|
| Listing Type | For Sale |
| Style | House |
| Sub-Type | New Construction |
| Status | Active |
| Year | 2026 |
| Days On Site | 147 |
| Listing Provided By | Keller Williams Realty | ROWLAND & THE HOME SALES TEAM |
Features
| Bed(s) | 3 |
|---|---|
| Bath(s) | 2 Total |
| SQ Feet | 1,890 |
| Garage | 2 |
| Story(s) | 1 |
| Zoning | RESIDENTIAL |
| Acreage | 0.38 |
| Property View | See Remarks |
Interior
| Interior Features | Master Downstairs, Walk-in Closet(s), Kitchen Island, Ceiling Fan(s), Walk-in Shower, Walk-In Closet(s) |
|---|---|
| Heating Yes / No | Yes |
| Cooling Yes / No | Yes |
| Cooling | Central Air, Heat Pump |
| Fireplaces Total | 1 |
| Fireplace Yes / No | Yes |
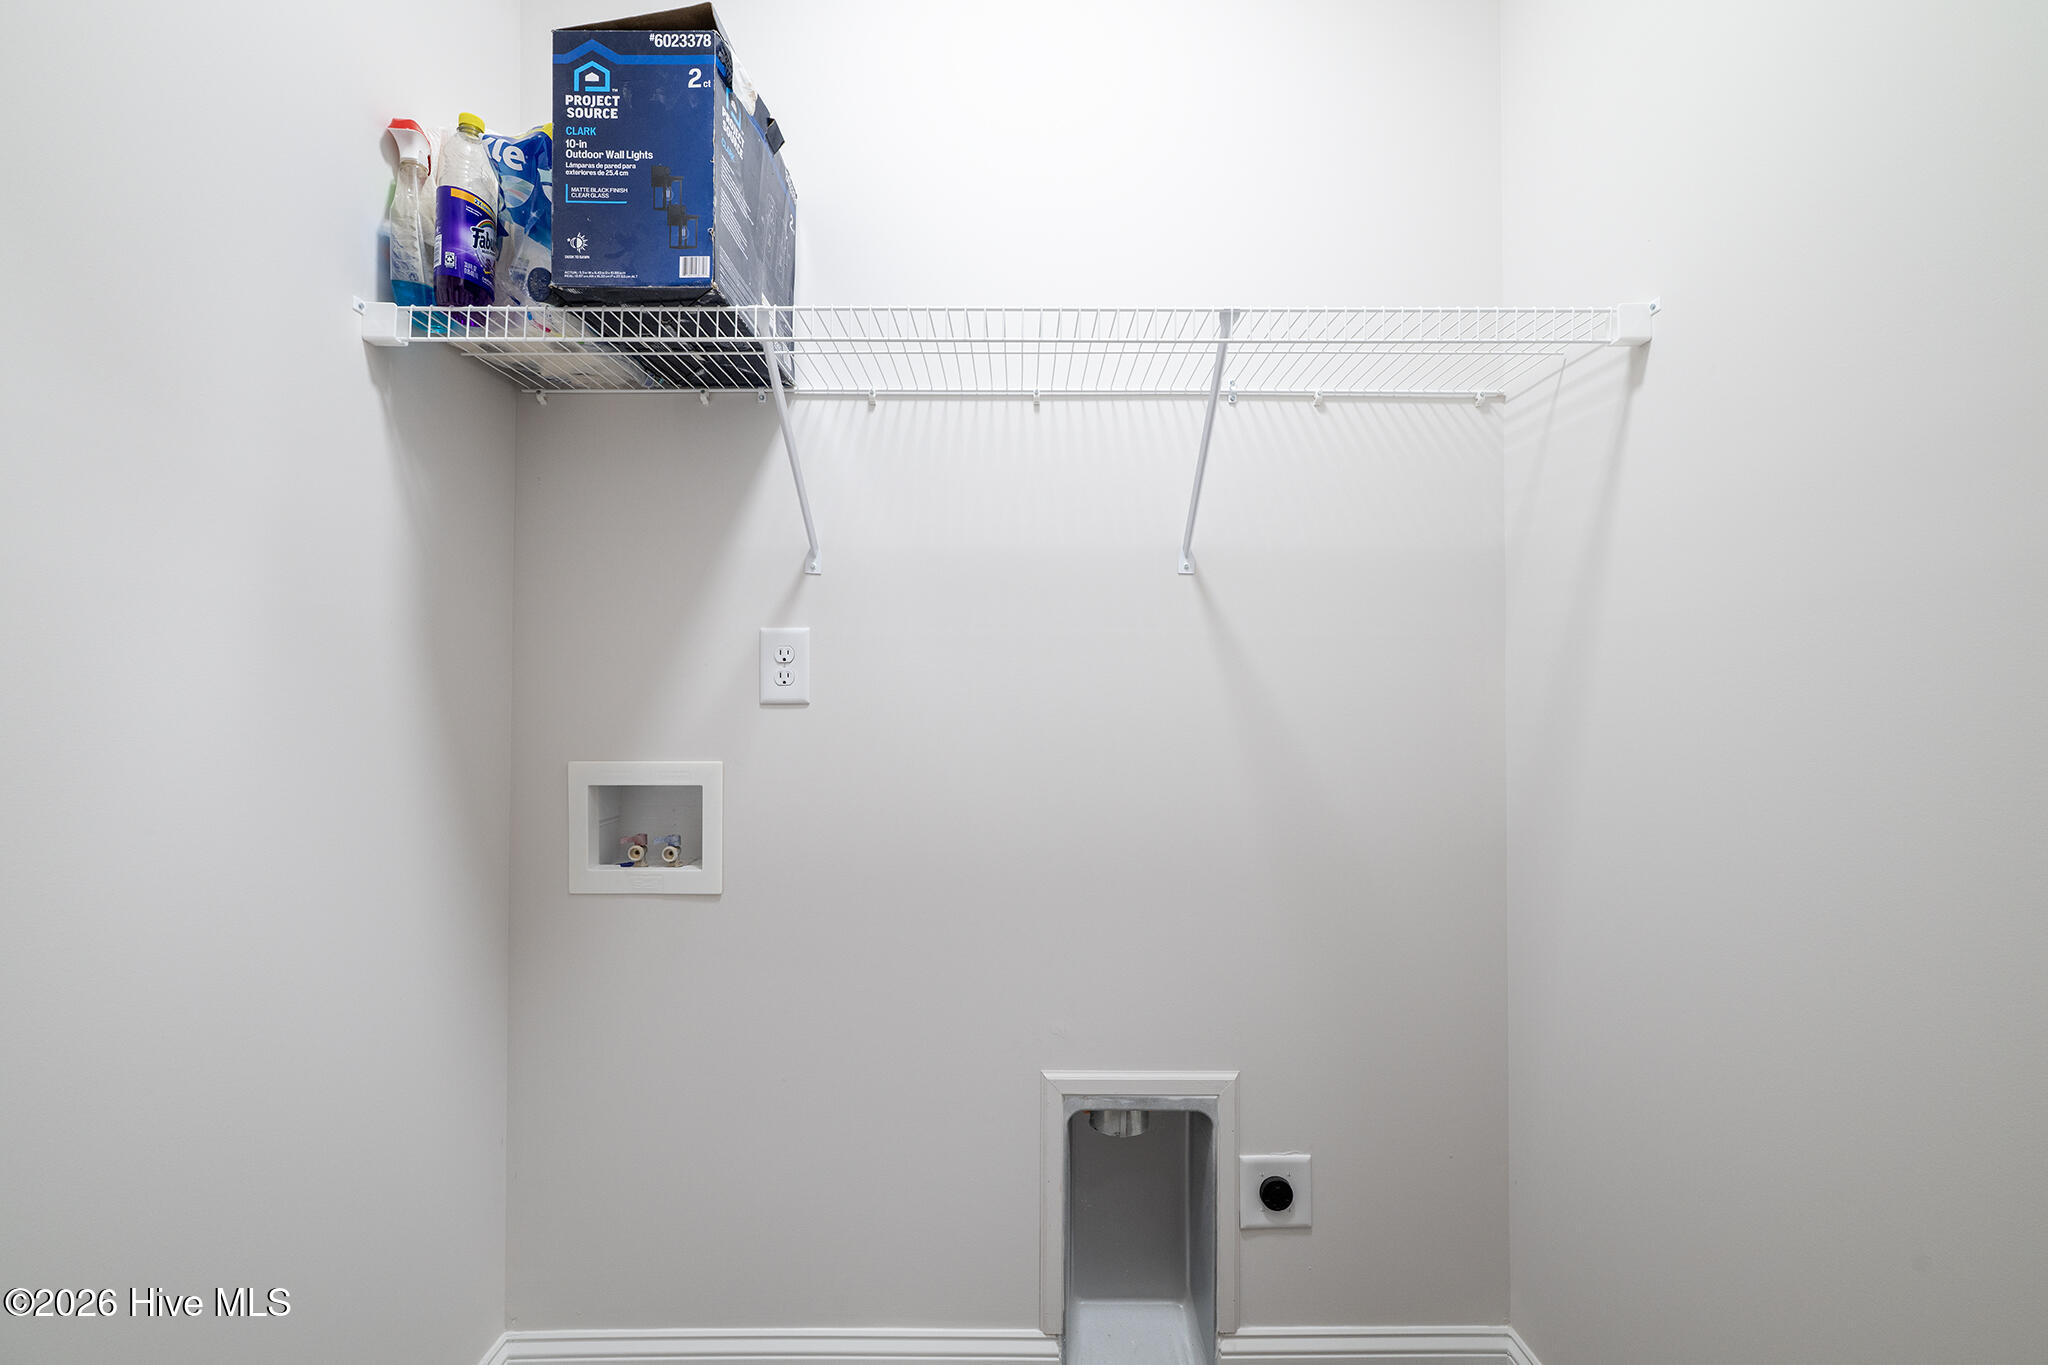
| Laundry Features | Laundry Closet |
| Rooms Total | 6 |
Exterior
| Roof | Architectural Shingle |
|---|---|
| Foundation Details | Raised, Slab |
| Lot Features | Level, Rectangular Lot |
| Waterfront Features | None |
| View | See Remarks |
| Construction Materials | Vinyl Siding, Wood Frame |
| Security Features | Smoke Detector(s) |
Parking
| Attached Garage Yes / No | Yes |
|---|---|
| Garage Yes / No | Yes |
| Parking Features | Shared Driveway, Garage Faces Front, Parking Lot, Concrete, Garage Door Opener, Off Street, On Site, Garage |
Utilities
| Utilities | Natural Gas Connected |
|---|
Taxes
| Tax Assessed Value | 42400 |
|---|---|
| Tax Book Number | J |
| Tax Legal Description | LOT 3 WINDMILL FARMS |
| Tax Year | 2025 |
Area Information
| State | NC |
|---|---|
| County | Craven |
| City | New Bern |
| Zip Code | 28562 |
| Elementary School | Brinson |
| High School | New Bern |
| Listing VS Median (in 28562) | |
Price: $379,800 low | high Med: $375,000 sqft: 1,890 low | high Med: 1,765 $ / sqft: $201 low | high Med: $213 On site: 147 low | high Med: 25.5 | |
Market Activity 28562
Request a showing
Request a showing
Contact
Learn More About This Property

| Open House |
|---|
| In-Person 09/26 12:00 PM - 2:00 PM |
| State | NC |
|---|---|
| County | Craven |
| City | New Bern |
| Zip Code | 28562 |
| Elementary School | Brinson |
| High School | New Bern |
| Listing VS Median (in 28562) | |
Price: $379,800 low | high Med: $375,000 sqft: 1,890 low | high Med: 1,765 $ / sqft: $201 low | high Med: $213 On site: 147 low | high Med: 25.5 | |
