
 In-Person: 09/27 12:00 PM - 2:00 PM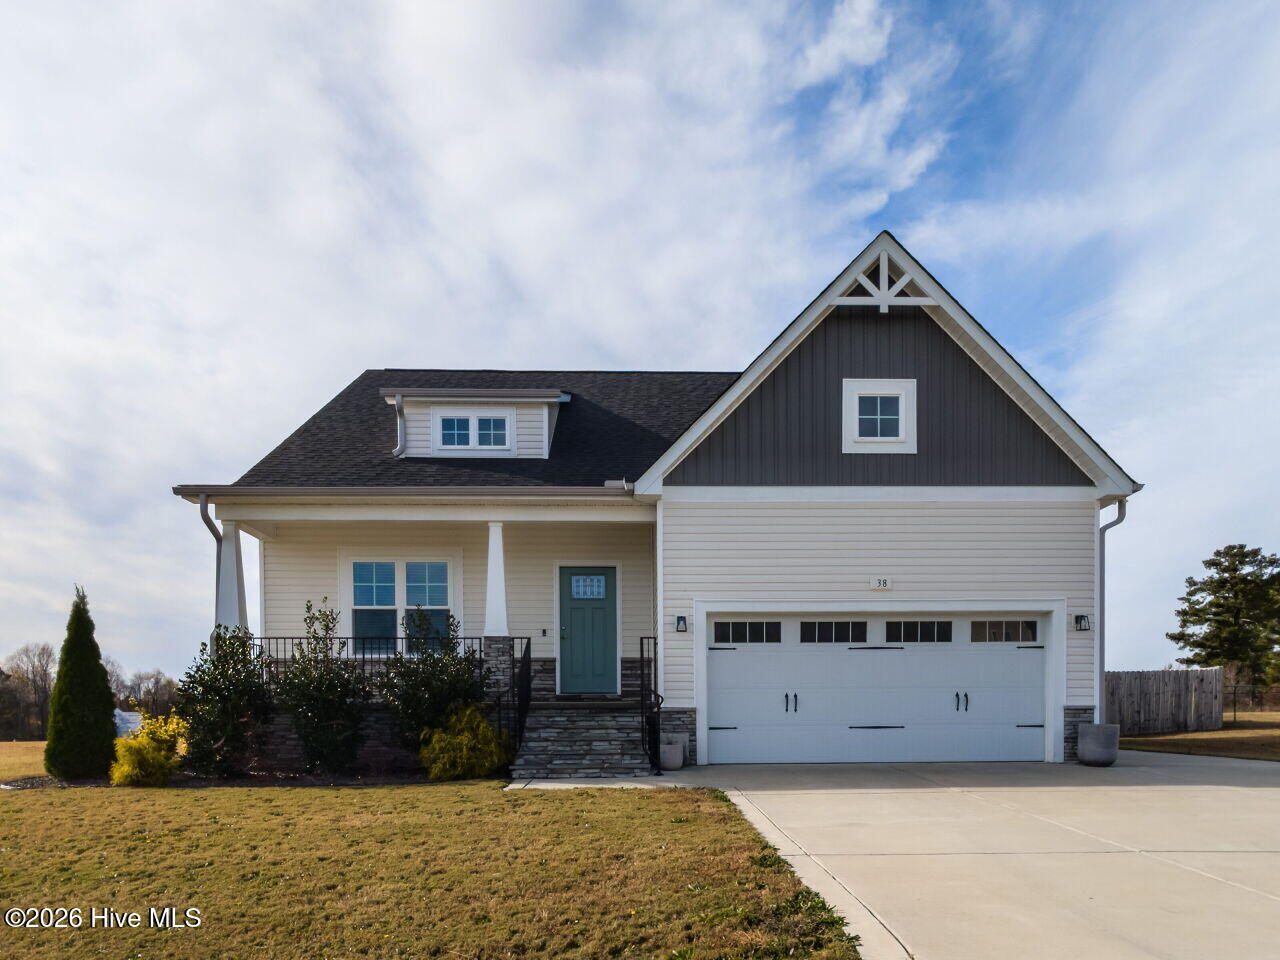
38 Muscadine Way,Smithfield, NC 27577
Smithfield, NC 27577

Description
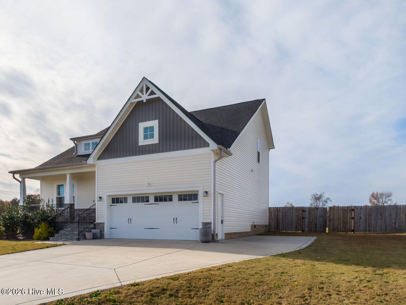
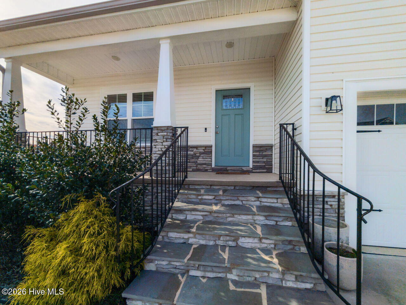
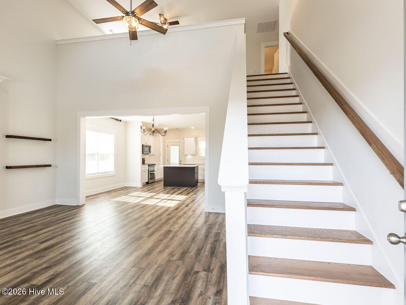
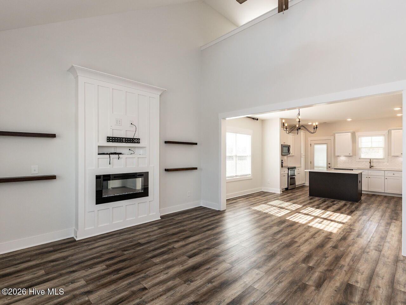
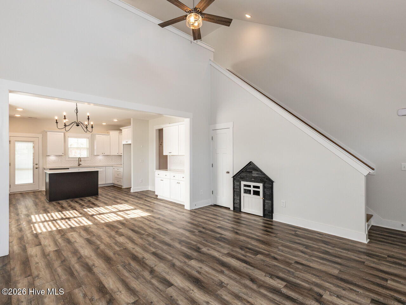
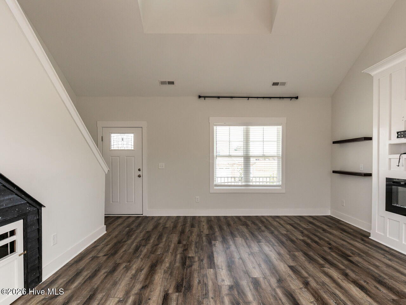
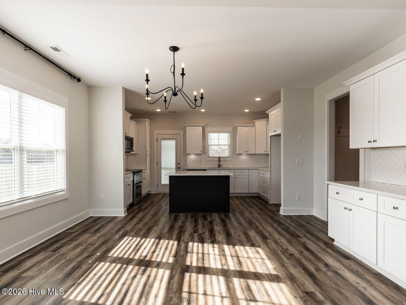
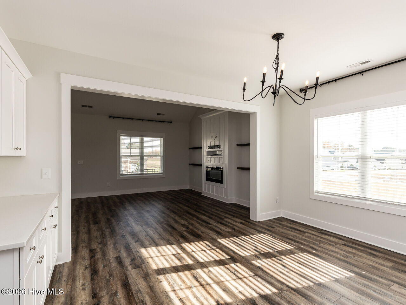
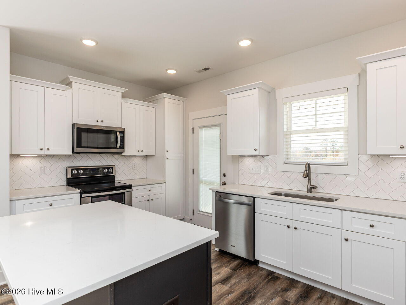
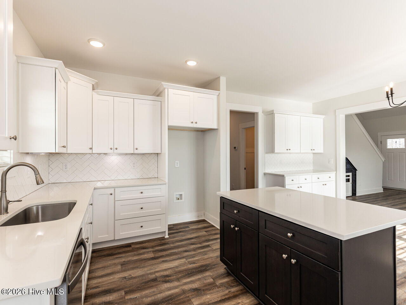
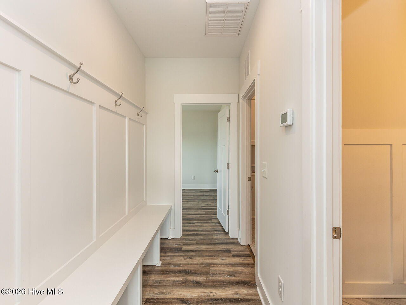
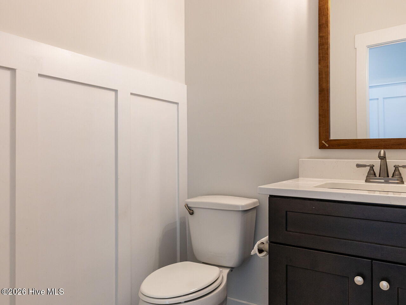
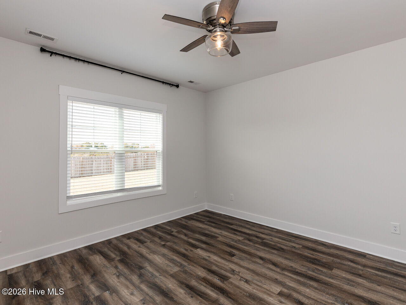
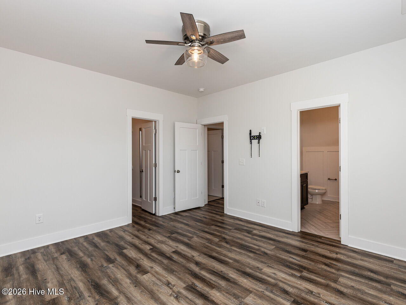
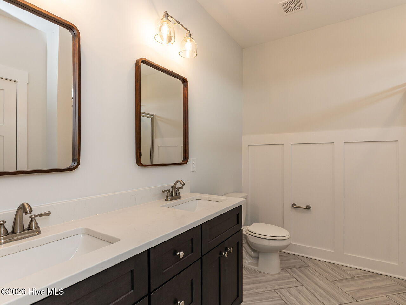
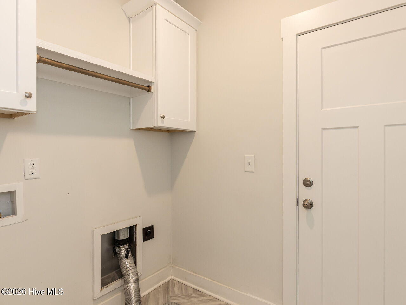
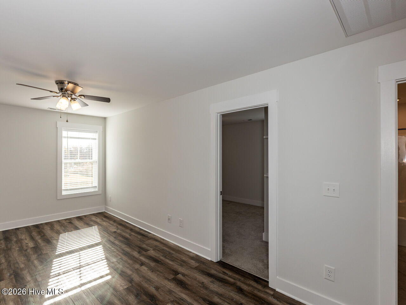
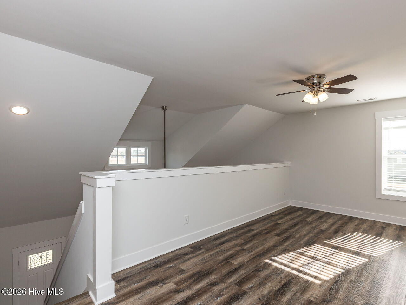
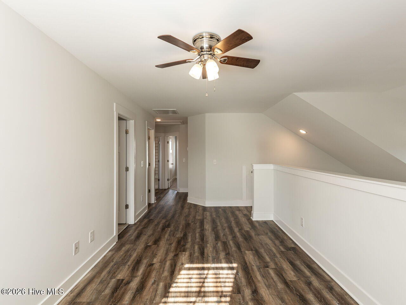
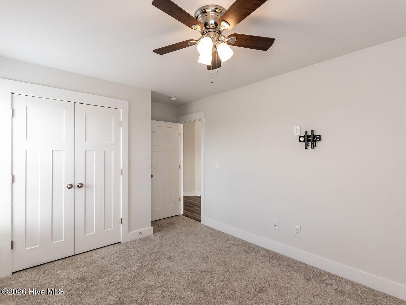
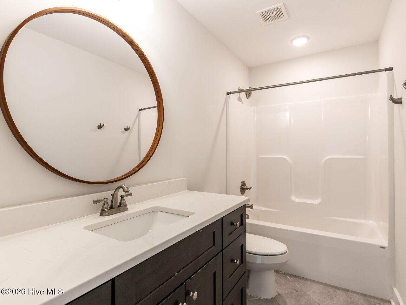
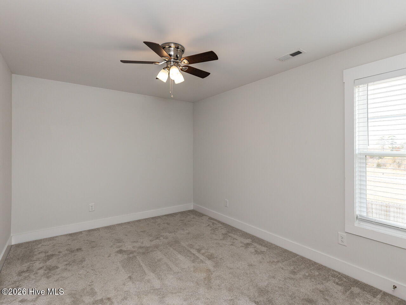
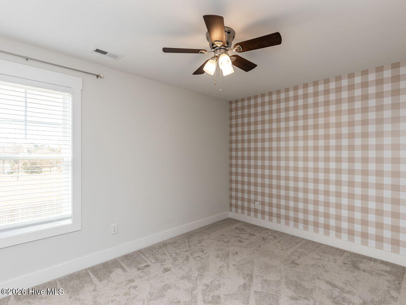
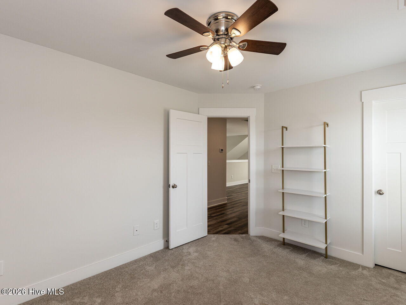
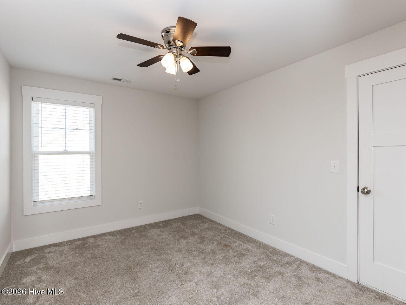
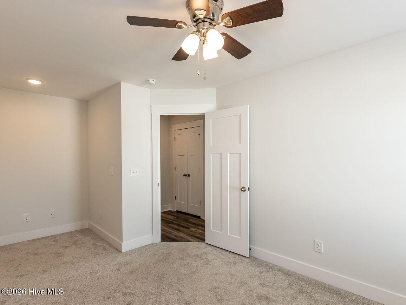
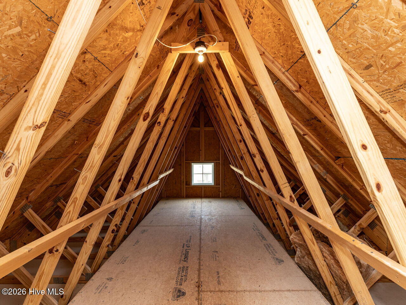
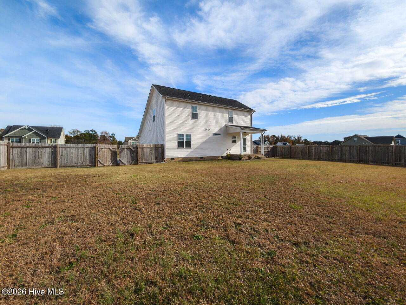
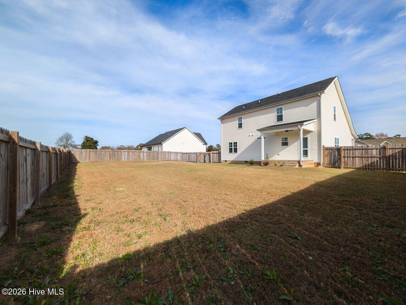
Unlock Your Dream Home! Step into your sanctuary with this exquisite Craftsman-style home, perfectly blending modern living with timeless charm! This stunning 3-bedroom, 2.5-bath residence is designed for those who appreciate quality and comfort.Key Features:- Owner's Suite on Main: Enjoy the luxury of seamless living with a spacious owner's suite located on the main floor--no more stairs!- Charming Mudroom: Enter in style! Keep your space organized with a convenient mudroom designed for busy lifestyles.- Custom Doggy Room: Your furry friends deserve the best too! Pamper them in their very own custom doggy room.- Loft Space: Perfect for a home office, playroom, or cozy reading nook--let your imagination roam free!- Bonus Room & Walk-in Attic Storage: The possibilities are endless! Use the bonus room as a media room, guest space, or hobby area, plus say goodbye to clutter with abundant walk-in attic storage.- Fenced Yard: A safe haven forchildren and pets alike, the fenced yard invites outdoor play and relaxation.This home is like new and move-in ready!Imagine hosting friends and family in a space that feels fresh and inviting. Set in a desirable neighborhood, this Craftsman-gem combines functionality with style.Don't miss your chance to call this place YOURS! Schedule a tour today and experience the lifestyle you've always dreamed of. Your perfect home awaits!
Details
| MLS # | 100585249 |
|---|---|
| Listing Type | For Sale |
| Style | House |
| Sub-Type | Resale |
| Status | Active |
| Year | 2022 |
| Days On Site | 87 |
| Listing Provided By | O'Meara Realty Group | Donald O'Meara |
Features
| Bed(s) | 3 |
|---|---|
| Bath(s) | 3 Total |
| SQ Feet | 2,034 |
| Garage | 2 |
| Story(s) | 2 |
| Zoning | RAG |
| Acreage | 0.37 |
| Property View | See Remarks |
Interior
| Interior Features | Walk-in Closet(s), High Ceilings, Walk-In Closet(s) |
|---|---|
| Heating Yes / No | Yes |
| Cooling Yes / No | Yes |
| Cooling | Central Air |
| Fireplaces Total | 1 |
| Fireplace Yes / No | Yes |
| Rooms Total | 7 |
Exterior
| Roof | Shingle |
|---|---|
| Foundation Details | Raised, Slab |
| View | See Remarks |
| Construction Materials | See Remarks, Vinyl Siding |
Parking
| Attached Garage Yes / No | Yes |
|---|---|
| Garage Yes / No | Yes |
| Parking Features | Garage Faces Front, Attached, Concrete, Garage Door Opener, Garage, Parking Pad |
Utilities
| Utilities | Water Connected |
|---|
Taxes
| Tax Assessed Value | 390740 |
|---|---|
| Tax Book Number | 91 |
| Tax Legal Description | Lot 30S Heritage Ridge Ph 1A 91/70-71 |
| Tax Year | 2025 |
Area Information
| State | NC |
|---|---|
| County | Johnston |
| City | Smithfield |
| Zip Code | 27577 |
| Community Name | Heritage Ridge |
| Elementary School | McGee's Crossroads Elementary Sc |
| High School | West Johnston |
| Listing VS Median (in Heritage Ridge) | |
Price: $399,900 low | high Med: $399,900 sqft: 2,034 low | high Med: 2,034 $ / sqft: $197 low | high Med: $197 On site: 87 low | high Med: 87 | |
Market Activity 27577
Request a showing
Request a showing
Contact
Learn More About This Property

| Open House |
|---|
| In-Person 09/27 12:00 PM - 2:00 PM |
| State | NC |
|---|---|
| County | Johnston |
| City | Smithfield |
| Zip Code | 27577 |
| Community Name | Heritage Ridge |
| Elementary School | McGee's Crossroads Elementary Sc |
| High School | West Johnston |
| Listing VS Median (in Heritage Ridge) | |
Price: $399,900 low | high Med: $399,900 sqft: 2,034 low | high Med: 2,034 $ / sqft: $197 low | high Med: $197 On site: 87 low | high Med: 87 | |