
3246 Austin Avenue,New Bern, NC 28562
New Bern, NC 28562




Description
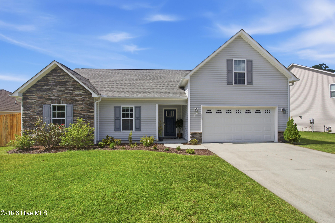
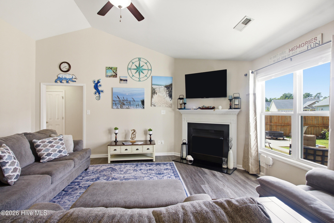
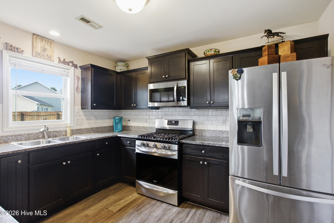
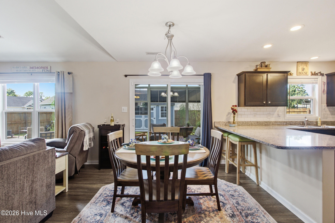
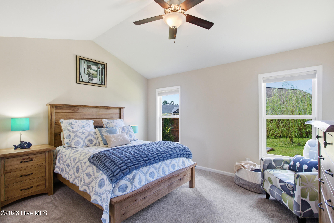
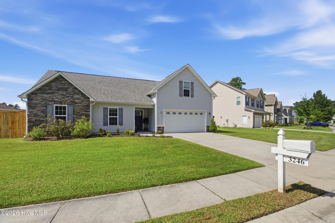
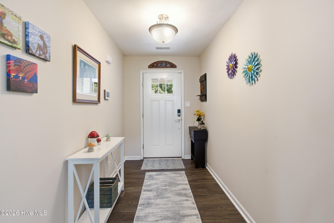
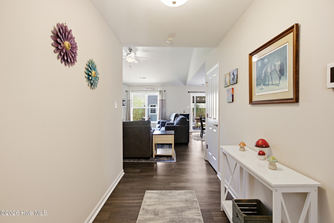
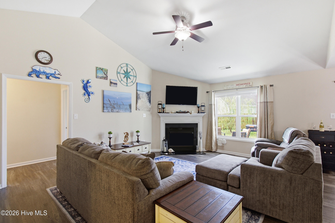
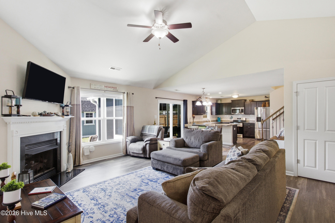
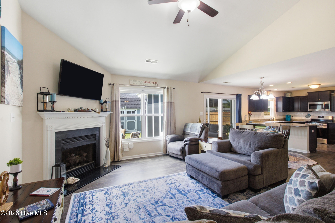
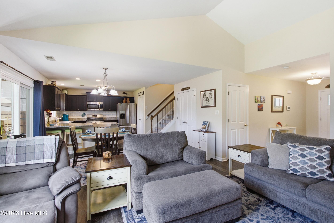
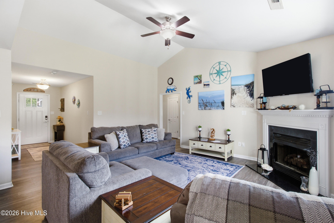
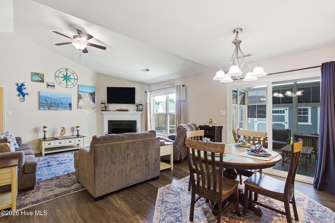
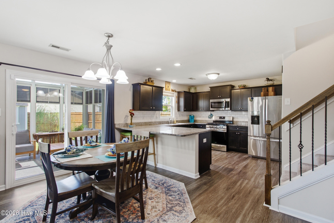
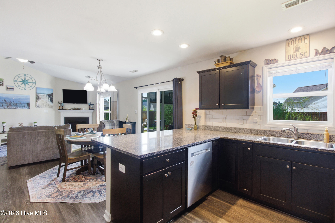
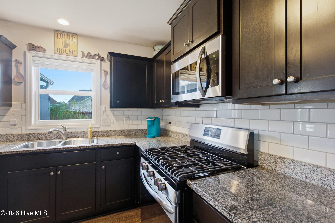
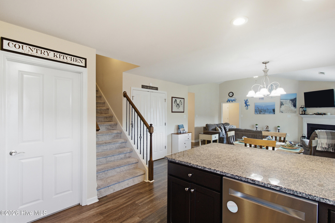
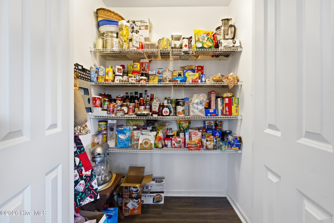
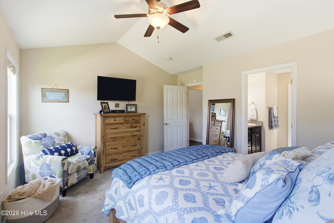
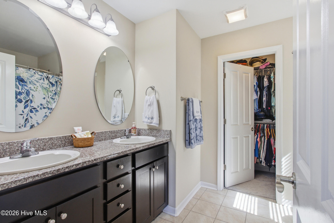
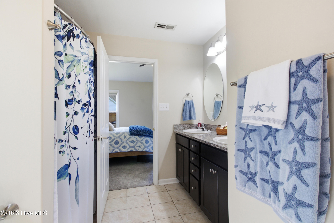
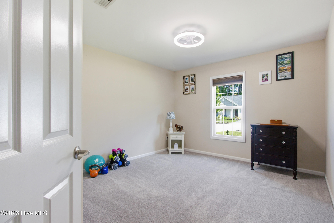
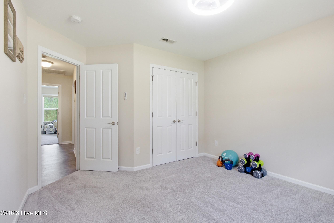
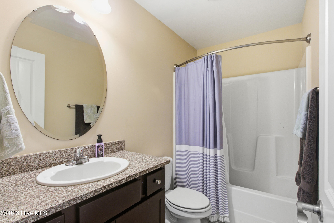
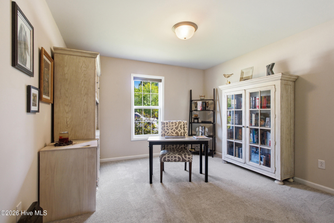
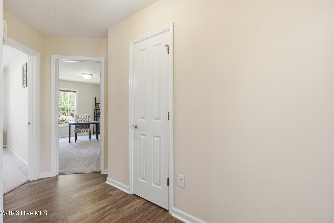
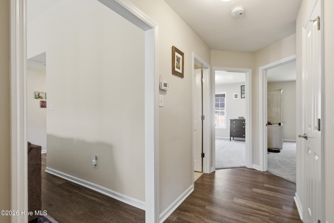
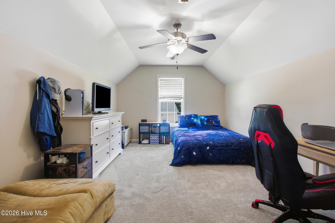
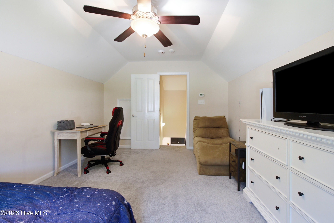
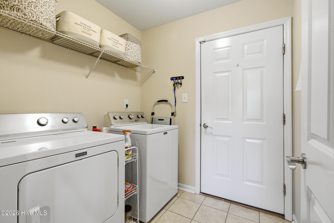
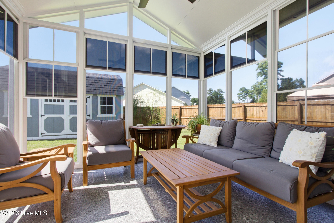
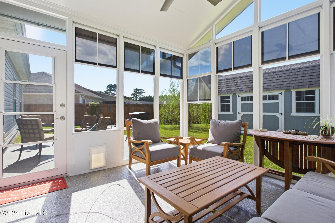
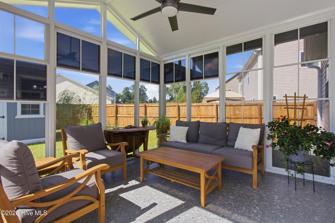
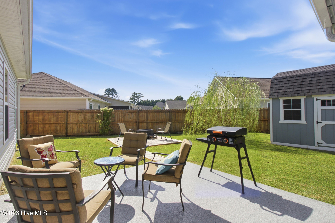
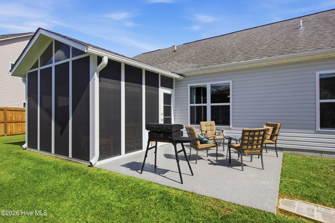
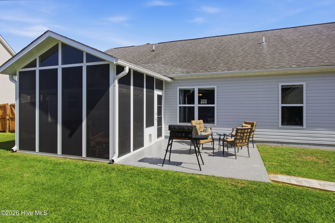
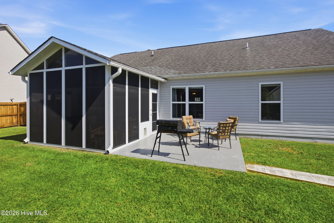
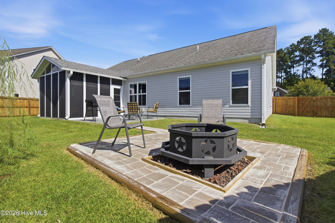
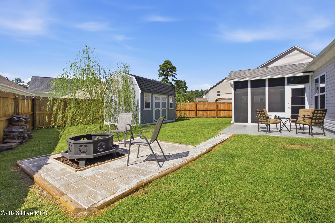
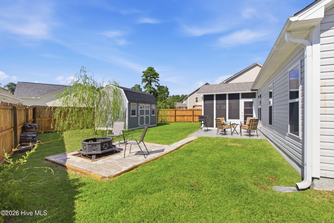
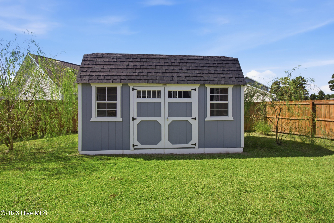
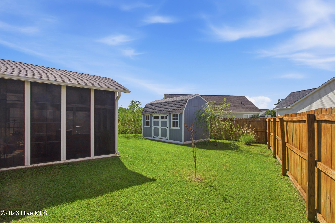
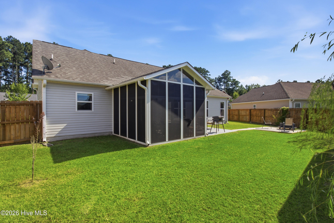
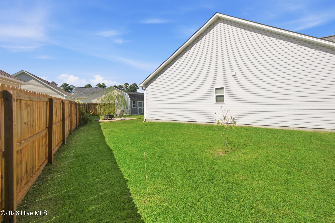
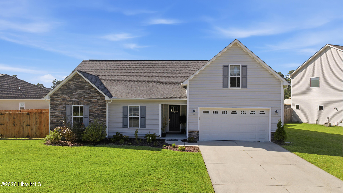
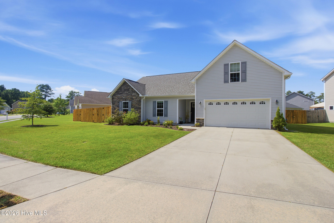
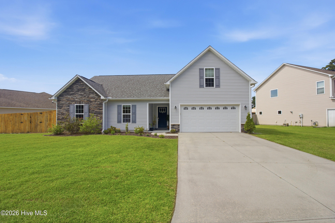
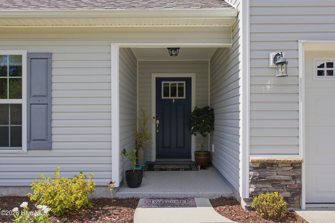
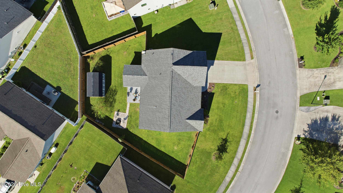
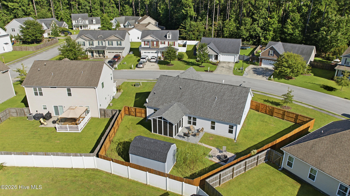
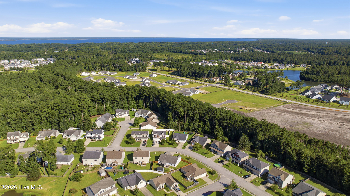
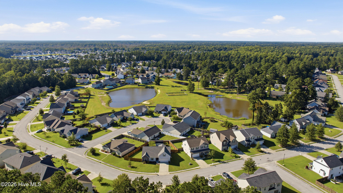
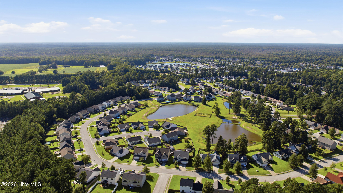
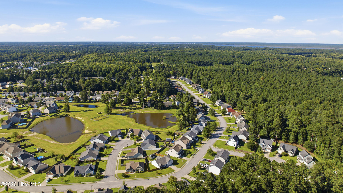
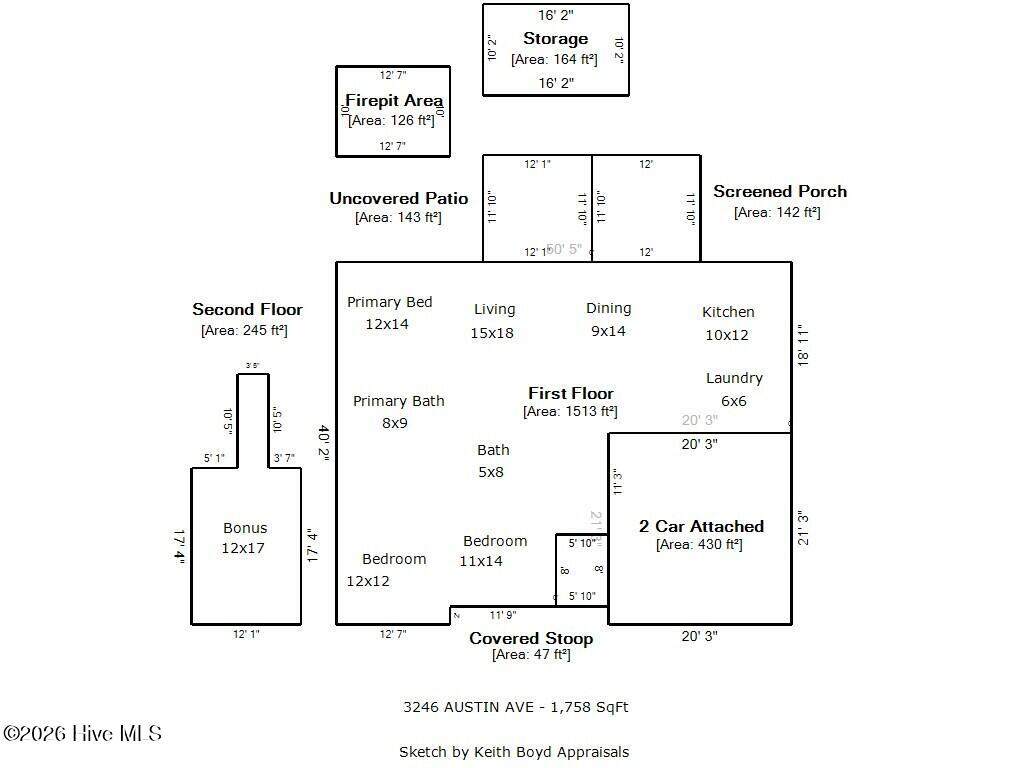
Welcome to this inviting home in Longleaf Pines Subdivision, where thoughtful spaces and outdoor living come together beautifully. A covered entryway with an epoxy-finished patio welcomes you inside and sets the tone for what's to come. The living room features vaulted ceilings that create an open, airy feel and flow into the spacious kitchen, where granite countertops, a gas stove, and a large walk-in pantry combine style and functionality. Tucked toward the back of the home, the primary suite offers vaulted ceilings and a comfortable retreat. Two additional bedrooms and a hall bath provide plenty of flexibility, while the generous bonus room offers valuable additional space for storage, a home office, hobbies, or whatever suits your needs. One standout feature is the 12x12 EZE Breeze sunroom, complete with epoxy floors and an extended outdoor patio. Outside, enjoy the 6-foot wooden privacy fence, spacious backyard, and dedicated firepit area--perfect for relaxing outdoors and making the most of the space. A 12x10 storage shed provides convenient room for gardening tools, outdoor equipment, and additional storage. With an open-feeling interior, versatile bonus space, and an impressive outdoor setup, this home offers the space, storage, and features to make everyday living comfortable and enjoyable. Come see all that Austin Avenue has to offer!
Details
| MLS # | 100602608 |
|---|---|
| Listing Type | For Sale |
| Style | House |
| HOA Dues | $235 |
| Sub-Type | Resale |
| Status | Active |
| Year | 2015 |
| Days On Site | 14 |
| Listing Provided By | Keller Williams Realty | The Donna and Team New Bern |
Features
| Bed(s) | 3 |
|---|---|
| Bath(s) | 2 Total |
| SQ Feet | 1,758 |
| Garage | 2 |
| Story(s) | 1 |
| Zoning | RESIDENTIAL |
| Acreage | 0.22 |
| Property View | See Remarks |
Interior
| Interior Features | Master Downstairs, Walk-in Closet(s), Vaulted Ceiling(s), High Ceilings, Ceiling Fan(s), Pantry, Blinds/Shades, Gas Log, Walk-In Closet(s) |
|---|---|
| Heating Yes / No | Yes |
| Cooling Yes / No | Yes |
| Cooling | Central Air, Zoned |
| Fireplace Features | Gas Log |
| Fireplace Yes / No | Yes |
| Laundry Features | Laundry Room |
| Rooms Total | 7 |
Exterior
| Roof | Architectural Shingle |
|---|---|
| Foundation Details | Slab |
| View | See Remarks |
| Construction Materials | Stone, Vinyl Siding, Wood Frame |
| Security Features | Security System, Smoke Detector(s) |
Parking
| Attached Garage Yes / No | Yes |
|---|---|
| Garage Yes / No | Yes |
| Parking Features | Paved |
Utilities
| Utilities | Natural Gas Connected |
|---|
Taxes
| Tax Assessed Value | 275610 |
|---|---|
| Tax Book Number | I |
| Tax Legal Description | LOT 186 LONGLEAF PINES PH VII SCT C |
| Tax Year | 2026 |
Area Information
| State | NC |
|---|---|
| County | Craven |
| City | New Bern |
| Zip Code | 28562 |
| Community Name | Longleaf Pines |
| Elementary School | Creekside Elementary School |
| High School | New Bern |
| Listing VS Median (in Longleaf Pines) | |
Price: $345,000 low | high Med: $325,000 sqft: 1,758 low | high Med: 1,805 $ / sqft: $196 low | high Med: $180 On site: 14 low | high Med: 1 | |
Market Activity 28562
Request a showing
Request a showing
Contact
Learn More About This Property

| State | NC |
|---|---|
| County | Craven |
| City | New Bern |
| Zip Code | 28562 |
| Community Name | Longleaf Pines |
| Elementary School | Creekside Elementary School |
| High School | New Bern |
| Listing VS Median (in Longleaf Pines) | |
Price: $345,000 low | high Med: $325,000 sqft: 1,758 low | high Med: 1,805 $ / sqft: $196 low | high Med: $180 On site: 14 low | high Med: 1 | |