
 In-Person: 09/25 4:00 PM - 6:00 PM
2815 Lemuel Black Road,Bunnlevel, NC 28323
Bunnlevel, NC 28323


Description
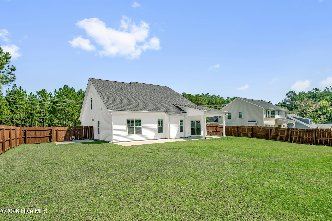
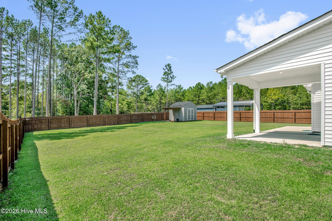
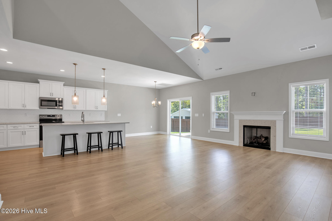
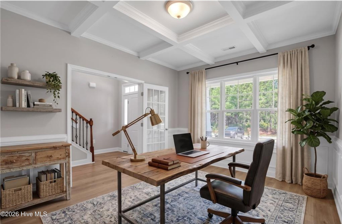
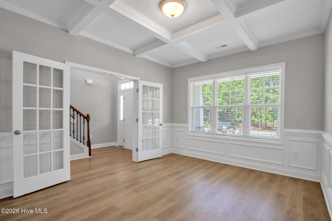
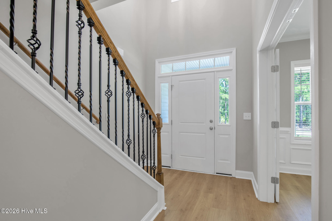
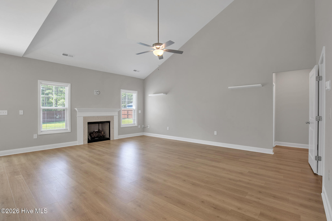
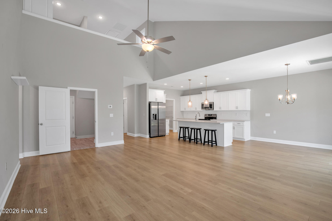
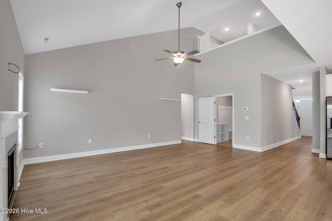
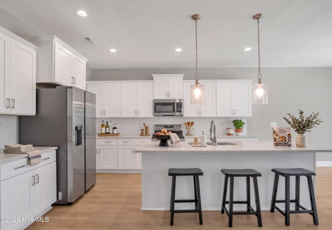
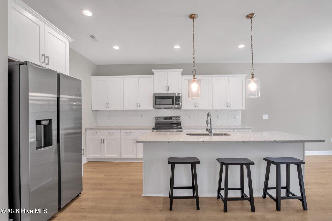
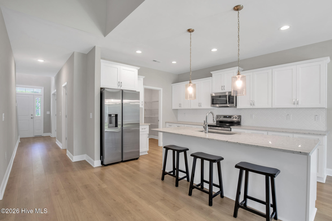
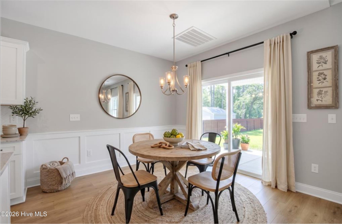
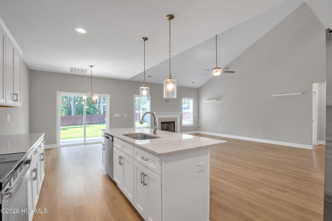
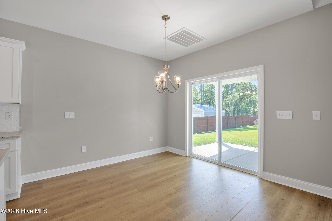
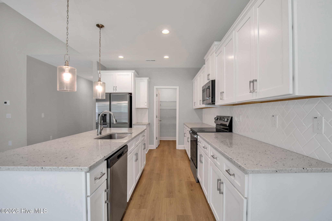
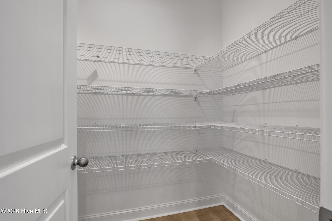
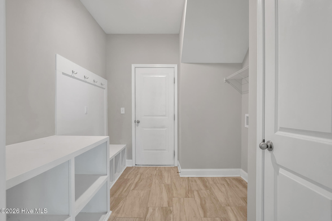
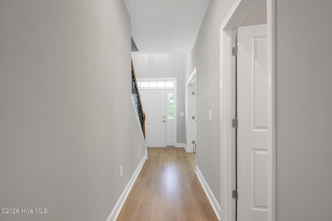
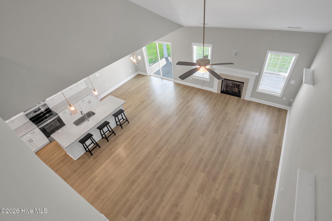
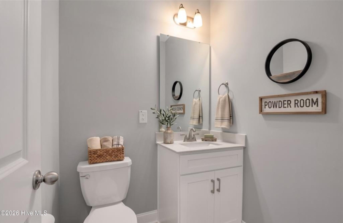
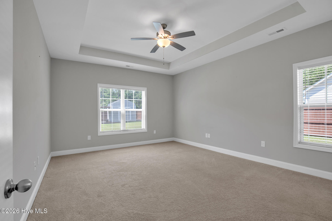
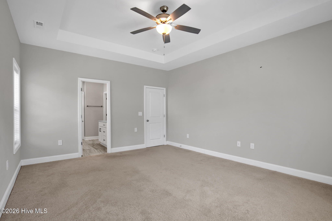
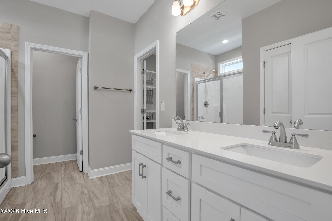
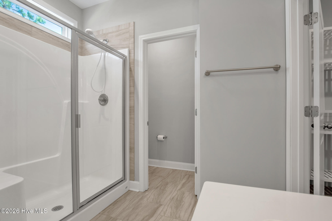
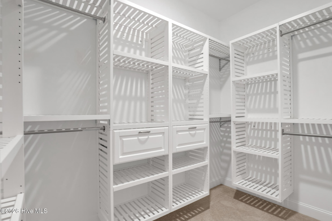
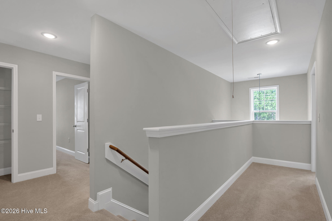
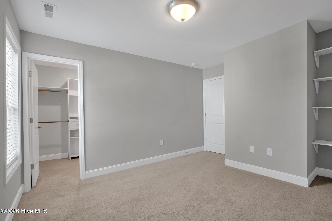
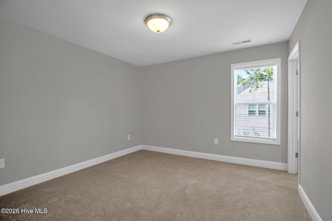
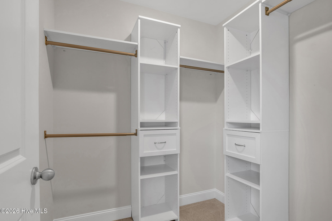
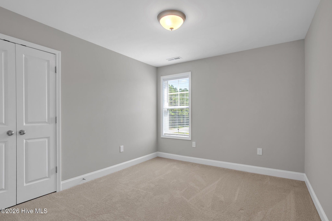
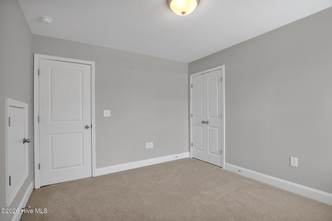
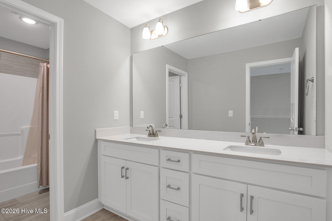
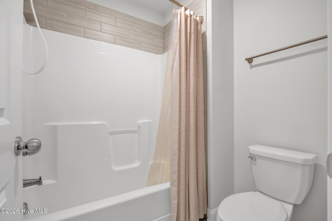
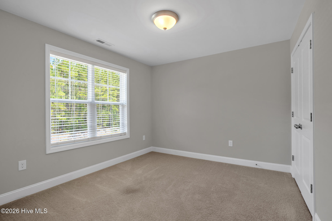
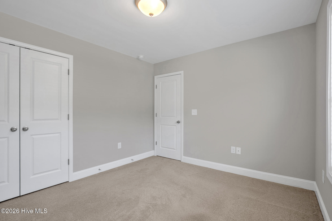
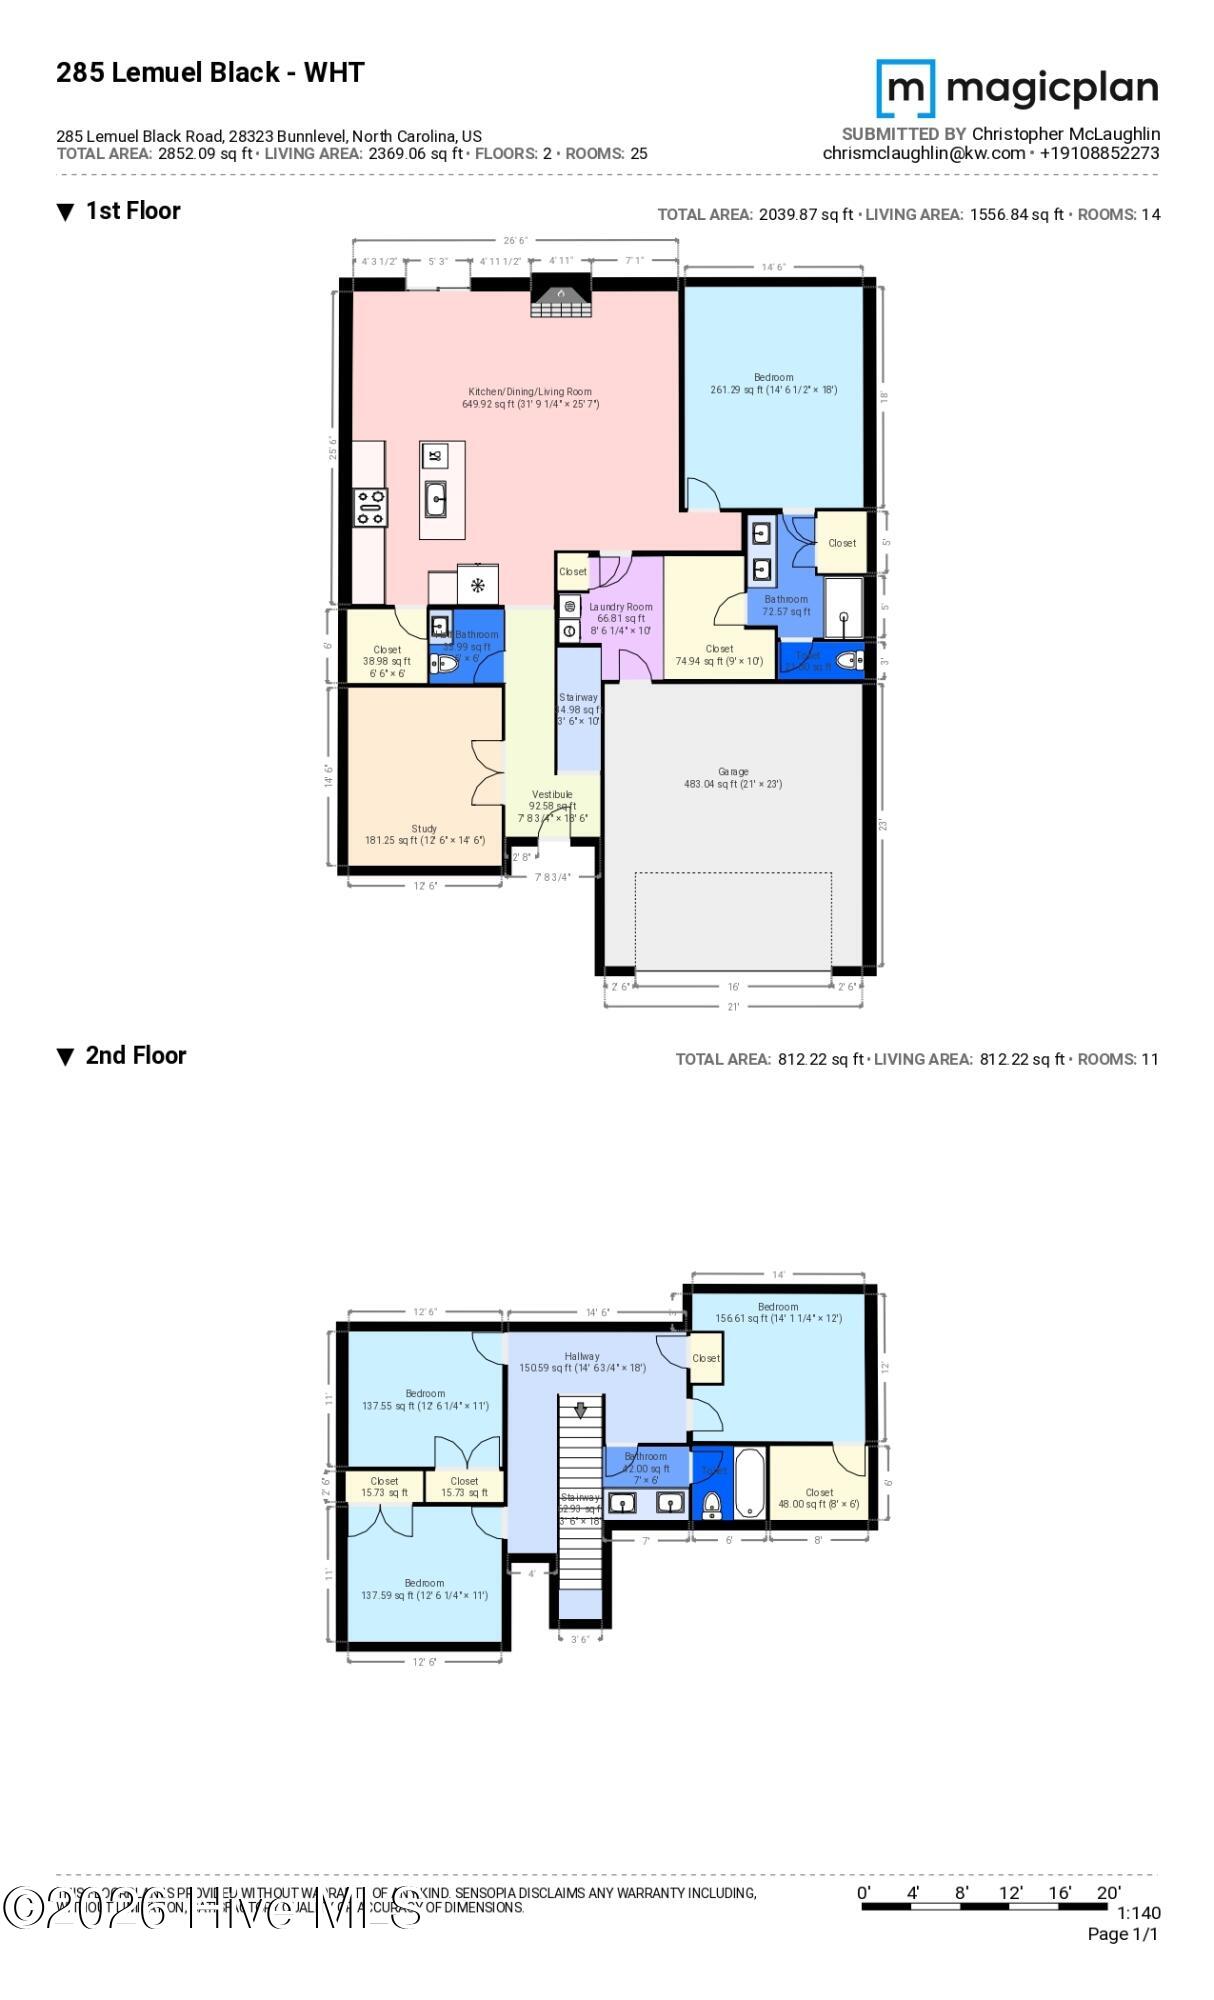
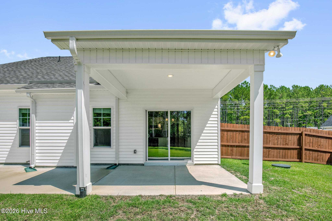
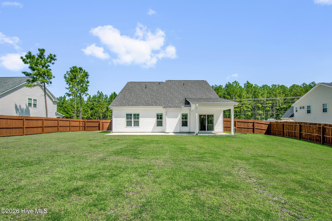
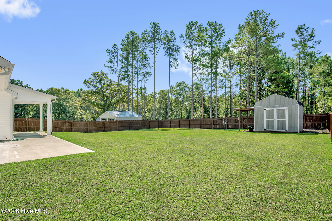
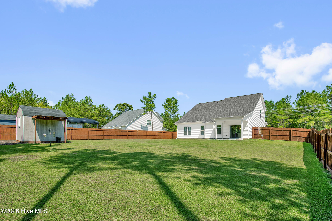
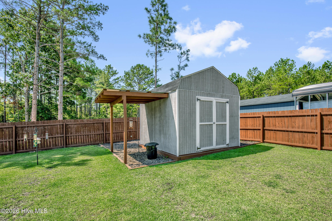
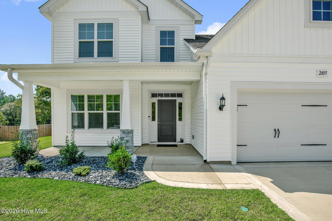
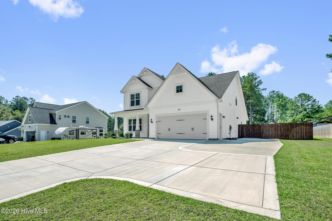
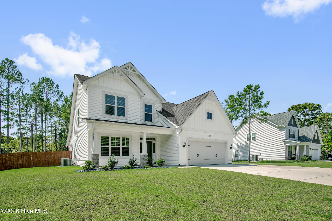
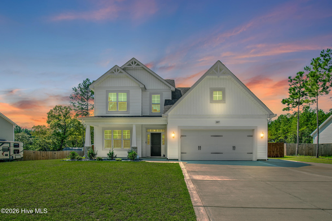
Welcome to your meticulously designed 2024 build--a true modern farmhouse that feels like it was pulled straight from your Instagram feed. Situated on a generous half-acre lot with the ultimate freedom of NO HOAs or restrictive covenants. As you step inside, you are greeted by an expansive open-concept living area anchored by a dramatic vaulted ceiling that fills the space with natural light. The living room flows seamlessly into a stunning eat-in kitchen, featuring a large center island, granite countertops, and a spacious walk-in pantry. Just off the entryway, double French doors reveal a study showcasing gorgeous coffered ceilings and classic wainscoting, making it the perfect home office or formal flex space. This floor plan highlights a dedicated downstairs laundry room and a beautifully styled mudroom drop-zone complete with a built-in bench and cubbies to keep life organized. When it's time to unwind, retreat to the private main-level master suite. The en suite bathroom includes double vanities, a shower, and a custom-designed walk-in closet to keep your wardrobe perfectly arranged. Upstairs, the smart layout continues with three additional spacious bedrooms, including one with its own walk-in closet, providing plenty of room for family or overnight guests. Head outside to a fantastic, fully privacy-fenced backyard. Enjoy the evenings on your extended patio--featuring a covered section that is perfect for year-round outdoor lounging, dining, and entertaining. Just waiting for you to call it home. Welcome Home! AGENTS-if you do not have supra access, call Showing Time for combo code. Furniture was virtually staged.
Details
| MLS # | 100602317 |
|---|---|
| Listing Type | For Sale |
| Style | House |
| Sub-Type | Resale |
| Status | Active |
| Year | 2024 |
| Days On Site | 15 |
| Listing Provided By | Keller Williams Realty-Fayetteville | Brian O'Connell |
Features
| Bed(s) | 4 |
|---|---|
| Bath(s) | 3 Total |
| SQ Feet | 2,369 |
| Garage | 2 |
| Story(s) | 2 |
| Zoning | RA-20R |
| Acreage | 0.46 |
| Property View | See Remarks |
Interior
| Interior Features | Master Downstairs, Walk-in Closet(s), Kitchen Island, Ceiling Fan(s), Pantry, Walk-In Closet(s) |
|---|---|
| Heating Yes / No | Yes |
| Cooling | Heat Pump |
| Fireplace Yes / No | Yes |
| Laundry Features | Dryer Hookup, Washer Hookup, Laundry Room |
| Rooms Total | 7 |
Exterior
| Roof | Shingle |
|---|---|
| Foundation Details | Slab |
| View | See Remarks |
| Construction Materials | Vinyl Siding, Wood Frame |
Parking
| Attached Garage Yes / No | Yes |
|---|---|
| Garage Yes / No | Yes |
| Parking Features | Attached, Garage |
Utilities
| Utilities | Water Connected |
|---|
Taxes
| Tax Book Number | 2023 |
|---|---|
| Tax Legal Description | LOT 2, MINOR SUBDIVISION SURVEY FOR SOUTHERN COMFORT CUSTOM HOMES, LLC |
| Tax Year | 2025 |
Area Information
| State | NC |
|---|---|
| County | Harnett |
| City | Bunnlevel |
| Zip Code | 28323 |
| Elementary School | Anderson Creek Primary School |
| High School | Overhills High School |
| Listing VS Median (in 28323) | |
Price: $399,900 low | high Med: $344,950 sqft: 2,369 low | high Med: 2,003 $ / sqft: $169 low | high Med: $173 On site: 15 low | high Med: 30 | |
Market Activity 28323
Request a showing
Request a showing
Contact
Learn More About This Property

| Open House |
|---|
| In-Person 09/25 4:00 PM - 6:00 PM |
| State | NC |
|---|---|
| County | Harnett |
| City | Bunnlevel |
| Zip Code | 28323 |
| Elementary School | Anderson Creek Primary School |
| High School | Overhills High School |
| Listing VS Median (in 28323) | |
Price: $399,900 low | high Med: $344,950 sqft: 2,369 low | high Med: 2,003 $ / sqft: $169 low | high Med: $173 On site: 15 low | high Med: 30 | |