2806 Salvador Way,Castle Hayne, NC 28429
Castle Hayne, NC 28429
Description
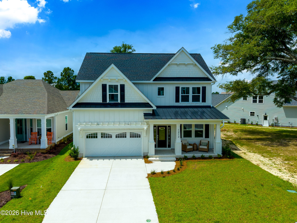
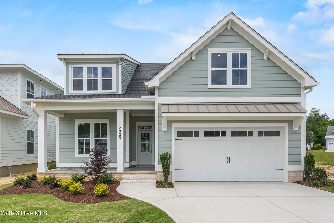
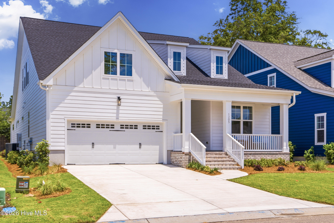
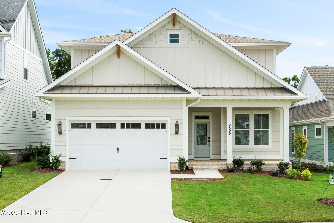
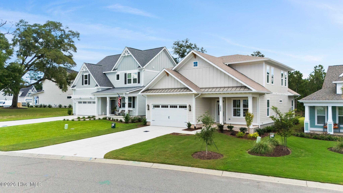
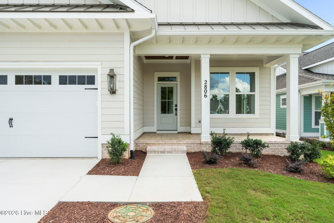
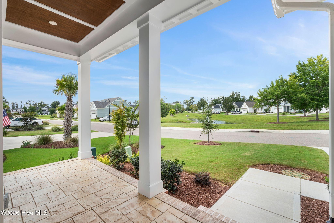
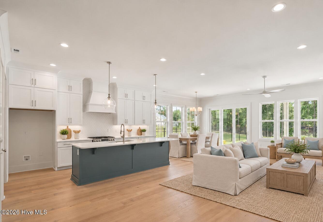
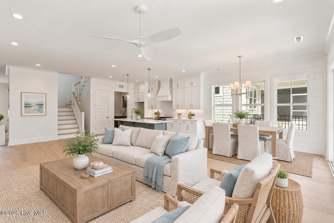
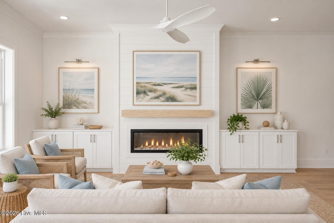
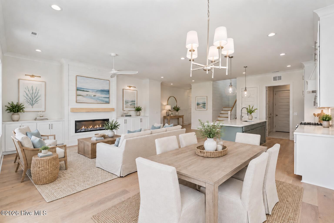
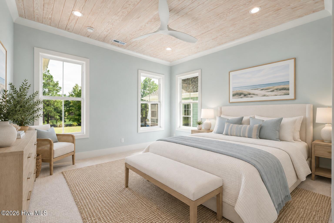
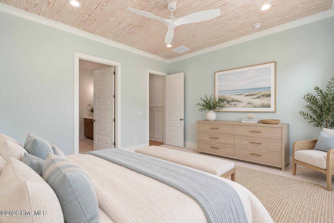
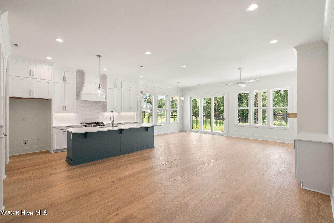
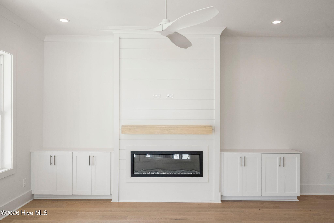
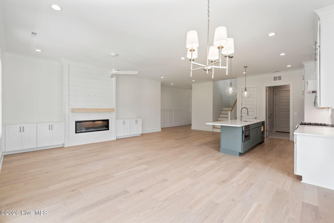
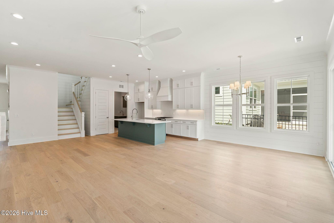
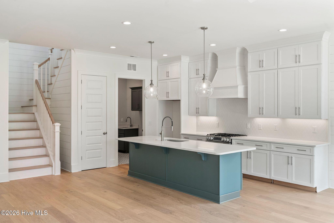
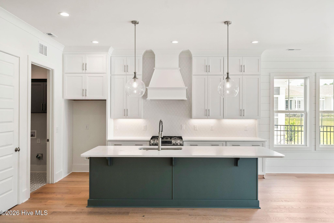
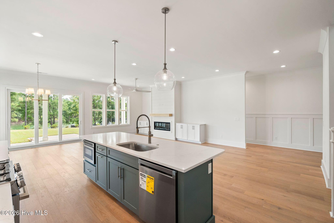
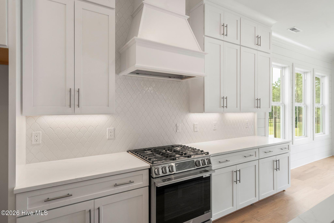
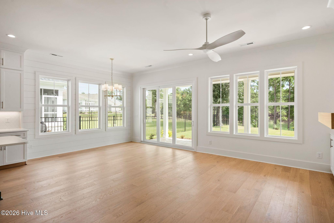
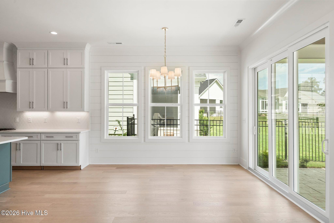
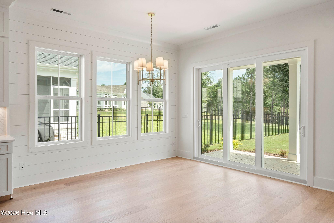
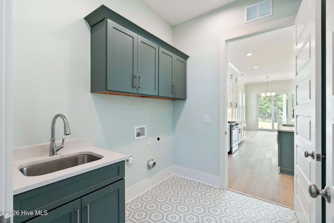
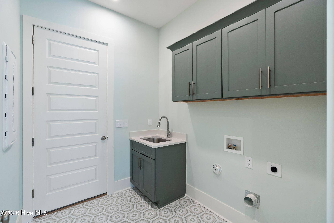
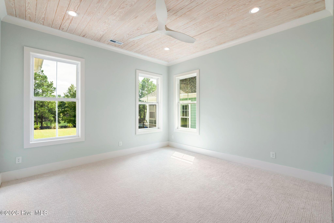
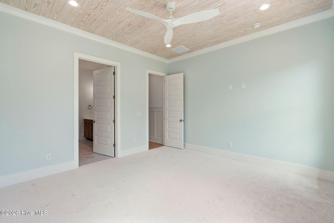
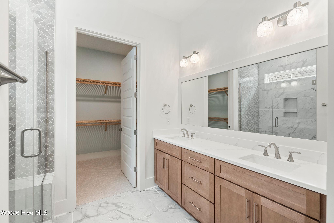
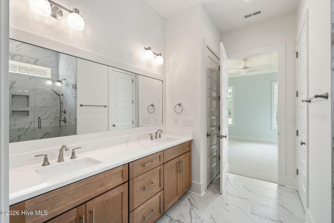
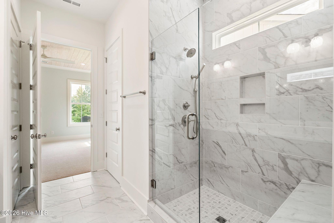
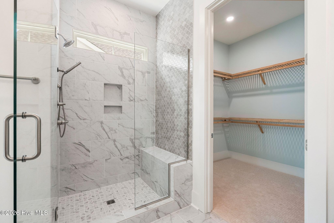
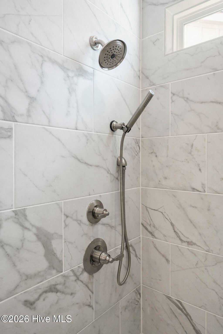
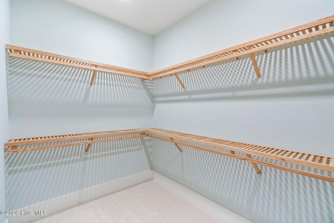
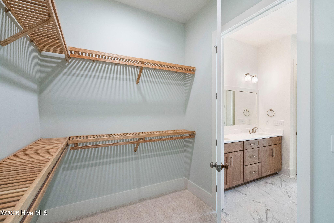
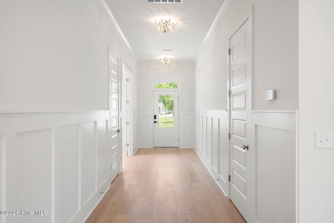
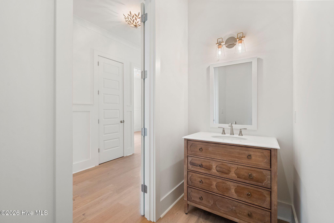
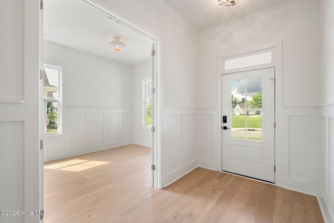
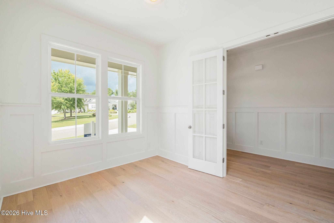
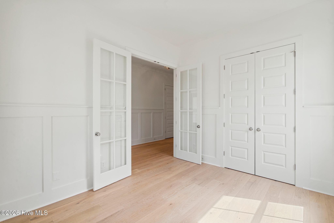
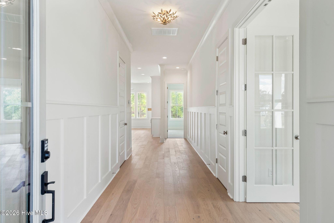
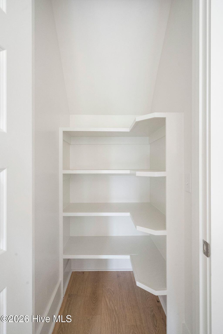
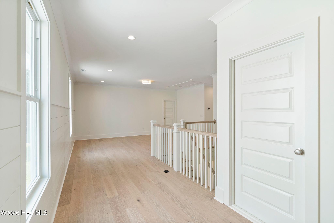
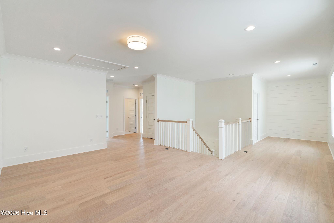
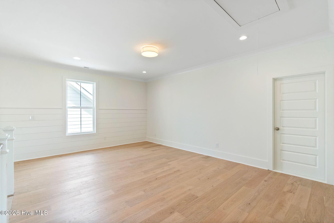
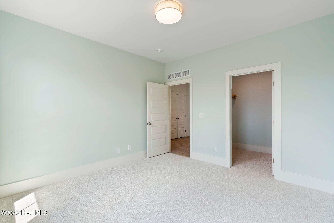
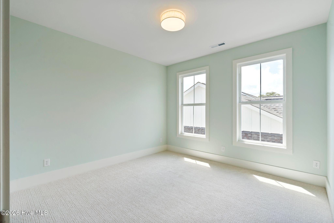
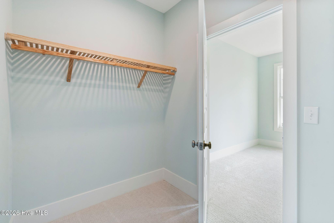
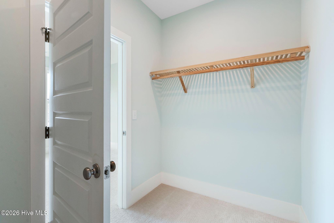
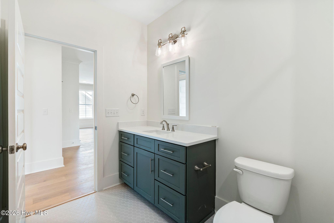
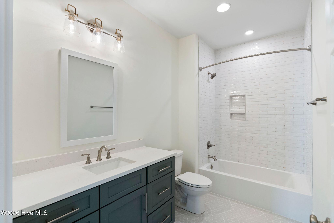
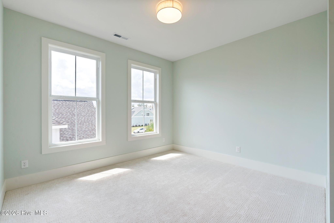
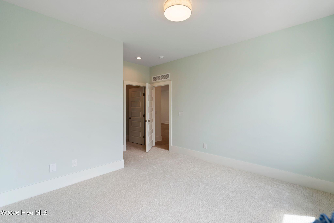
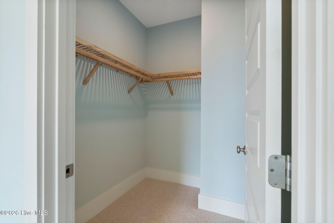
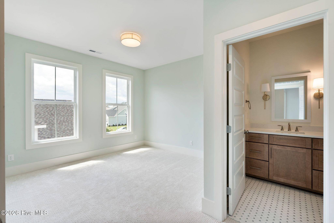
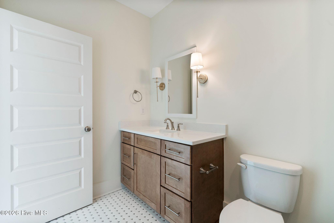
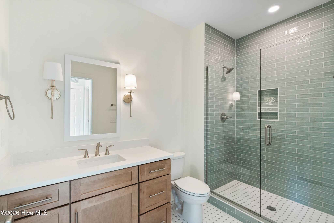
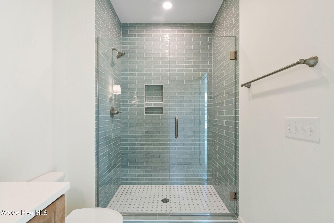
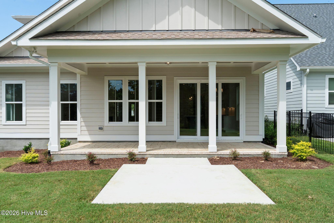
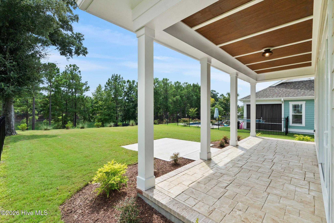
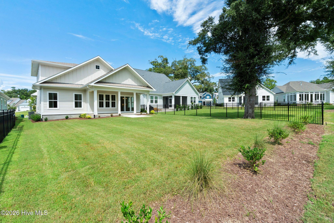
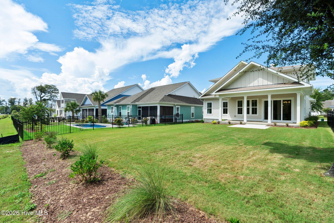
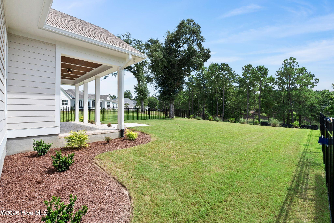
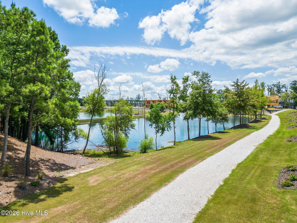
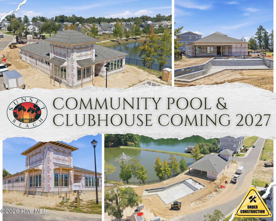
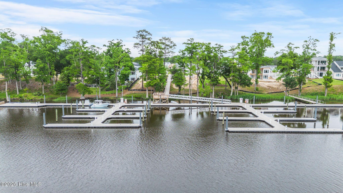
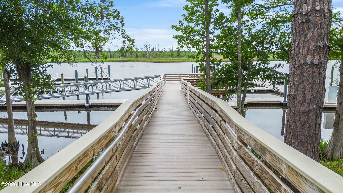
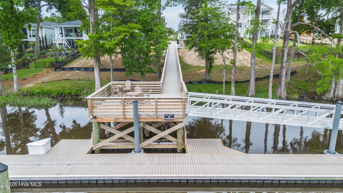
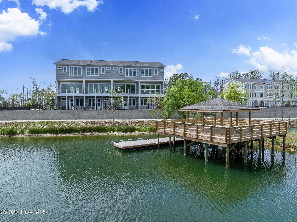
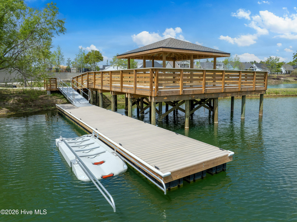
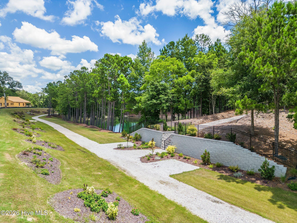
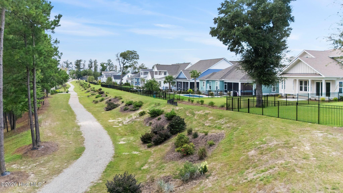
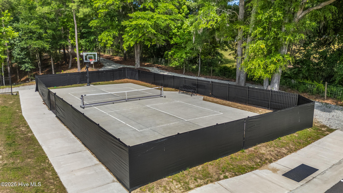
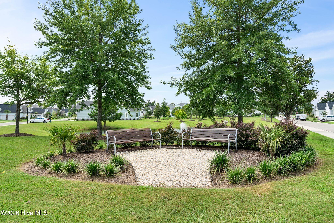
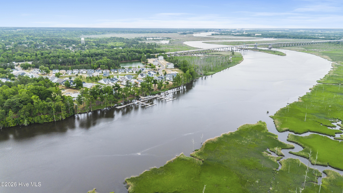
Bridgewater Builders' newest home in the gated waterfront community of Sunset Reach is complete and ready to welcome you home. Perched on the bluff overlooking the community's 12-acre lake and walking trails, this home pairs beautiful views with an open, functional layout designed for everyday living and entertaining. The light-filled family room features a linear electric fireplace with shiplap accent, built-in cabinetry, and an easy connection to the dining area and kitchen. The gourmet kitchen blends timeless finishes with warm coastal color, including quartz countertops, white perimeter cabinetry extending to the ceiling, a coastal blue island with pendant lighting, tapered wood hood over the gas range, built-in microwave drawer, and walk-in pantry. Wood flooring throughout the main living areas adds warmth and continuity. The first-floor primary suite offers a peaceful retreat with a generous walk-in closet and spa-inspired bath featuring dual vanities and a floor-to-ceiling tiled shower with bench. A home office that can also serve as guest space, half bath, and laundry room complete the first floor. Upstairs, two additional bedrooms feature spacious walk-in closets, including one with a private full bath, plus an additional hall bath and flexible bonus room with wood flooring. Be sure to discover the hidden study area and generous walk-in attic storage. Step outside to the covered rear porch with stamped concrete and enjoy elevated views across the lake and walking trails. Smart-home features provide centralized control of lighting, climate, security, and appliances, with pre-wiring for surround sound and home networking. Life at Sunset Reach extends well beyond the front door. Residents enjoy walking and biking trails, pickleball, a 12-acre lake with kayak launch, and a riverfront marina with day dock, kayak access, and boat slips available for purchase. Downtown Wilmington is less than 10 minutes away by car or boat. The lakeside pool and clubhouse are currently under construction with planned completion in Summer 2027. Make your move even easier with your choice of $10,000 toward closing costs or a rate buydown, a Move-In Ready Package including refrigerator, washer/dryer, and blinds, or four years of HOA dues paid. Some photos have been virtually staged to demonstrate possible room use and lifestyle. Actual property is not furnished.
Details
| MLS # | 100603758 |
|---|---|
| Listing Type | For Sale |
| Style | House |
| HOA Dues | $2,400 |
| Sub-Type | New Construction |
| Status | Active |
| Year | 2026 |
| Days On Site | 9 |
| Listing Provided By | Coldwell Banker Sea Coast Advantage | Team Thirty 4 North |
Features
| Bed(s) | 3 |
|---|---|
| Bath(s) | 4 Total |
| SQ Feet | 2,756 |
| Garage | 2 |
| Story(s) | 2 |
| Zoning | R-15 |
| Acreage | 0.18 |
| Golf Course | Yes |
| Water Front | Water Access Comm |
| Property View | Lake, Water |
Interior
| Interior Features | Master Downstairs, Walk-in Closet(s), High Ceilings, Entrance Foyer, Solid Surface, Kitchen Island, Ceiling Fan(s), Pantry, Walk-in Shower, Built-in Features, Eat-in Kitchen, Walk-In Closet(s) |
|---|---|
| Heating Yes / No | Yes |
| Cooling Yes / No | Yes |
| Cooling | Central Air, Heat Pump |
| Fireplace Yes / No | Yes |
| Laundry Features | Dryer Hookup, Washer Hookup, Laundry Room, Utility Sink |
| Rooms Total | 8 |
Exterior
| Exterior Features | Irrigation System, Cluster Mailboxes |
|---|---|
| Roof | Architectural Shingle |
| Foundation Details | Raised, Slab |
| Lot Features | See Remarks, Water Access Comm, Recreation Nearby, Sprinklers in Front, Sprinklers in Rear |
| Waterfront Features | Water Access Comm |
| View | Lake, Water |
| Construction Materials | Fiber Cement, Wood Frame |
Parking
| Attached Garage Yes / No | Yes |
|---|---|
| Garage Yes / No | Yes |
| Parking Features | Garage Faces Front, Concrete, Garage Door Opener, Off Street, Garage |
Utilities
| Utilities | Cable Available, Natural Gas Connected, Sewer Connected, Water Connected, Cable High Speed, Fiber Optic, High Speed Internet |
|---|
Taxes
| Tax Assessed Value | 143100 |
|---|---|
| Tax Book Number | 73 |
| Tax Legal Description | LOT 59 PH 1 SUNSET REACH REV |
| Tax Year | 2026 |
Area Information
| State | NC |
|---|---|
| County | New Hanover |
| City | Castle Hayne |
| Zip Code | 28429 |
| Community Name | Sunset Reach |
| School District | New Hanover |
| Elementary School | Castle Hayne |
| High School | Laney |
| Listing VS Median (in Sunset Reach) | |
Price: $719,900 low | high Med: $717,450 sqft: 2,756 low | high Med: 2,506 $ / sqft: $261 low | high Med: $289 On site: 9 low | high Med: 183.5 | |
Market Activity 28429
Request a showing
Request a showing
Contact
Learn More About This Property

| State | NC |
|---|---|
| County | New Hanover |
| City | Castle Hayne |
| Zip Code | 28429 |
| Community Name | Sunset Reach |
| School District | New Hanover |
| Elementary School | Castle Hayne |
| High School | Laney |
| Listing VS Median (in Sunset Reach) | |
Price: $719,900 low | high Med: $717,450 sqft: 2,756 low | high Med: 2,506 $ / sqft: $261 low | high Med: $289 On site: 9 low | high Med: 183.5 | |