




Description
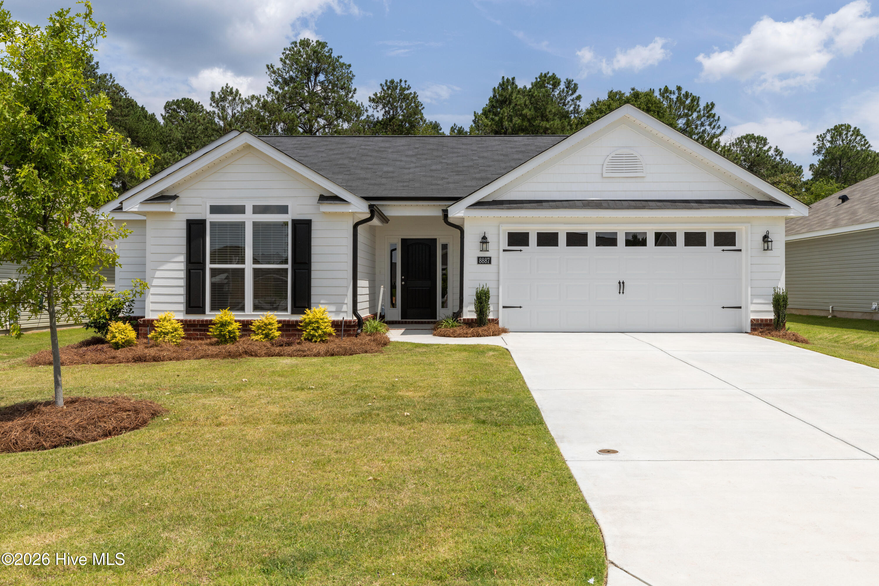
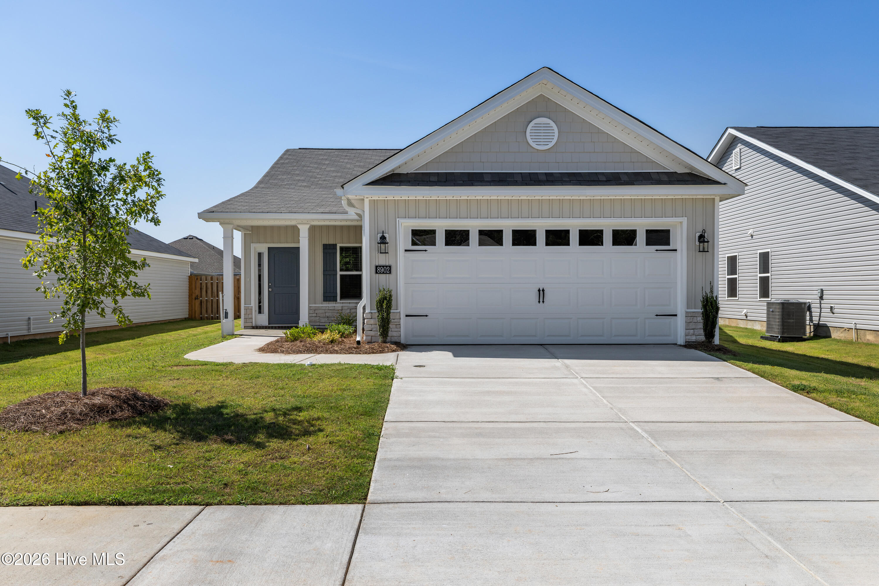
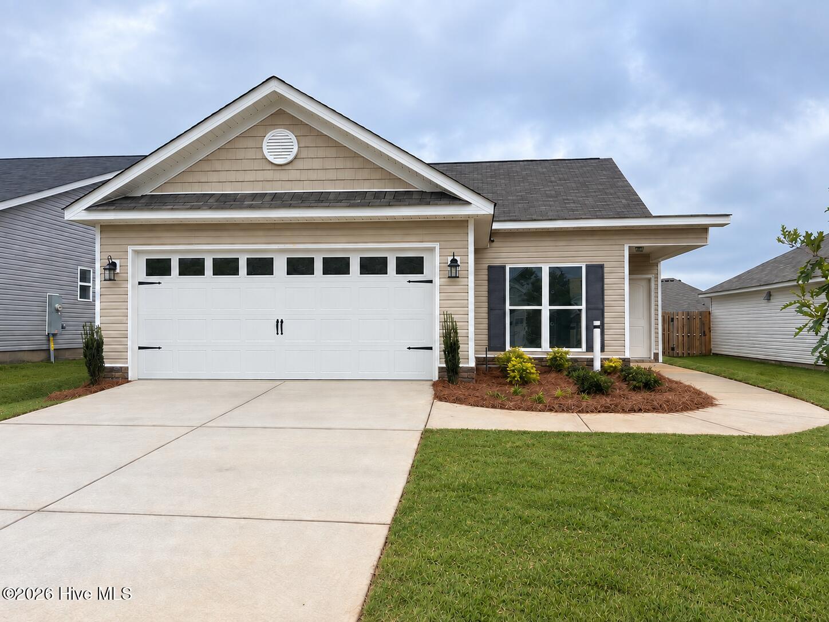
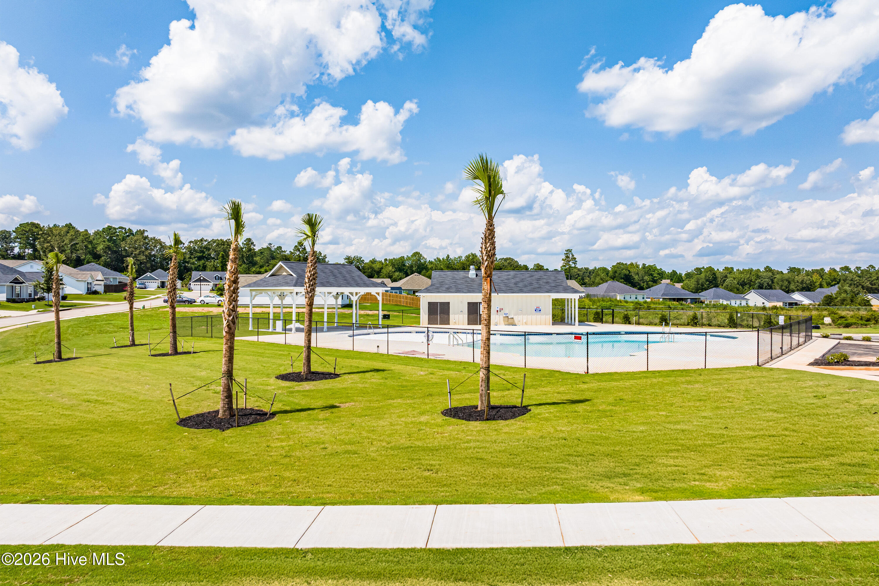
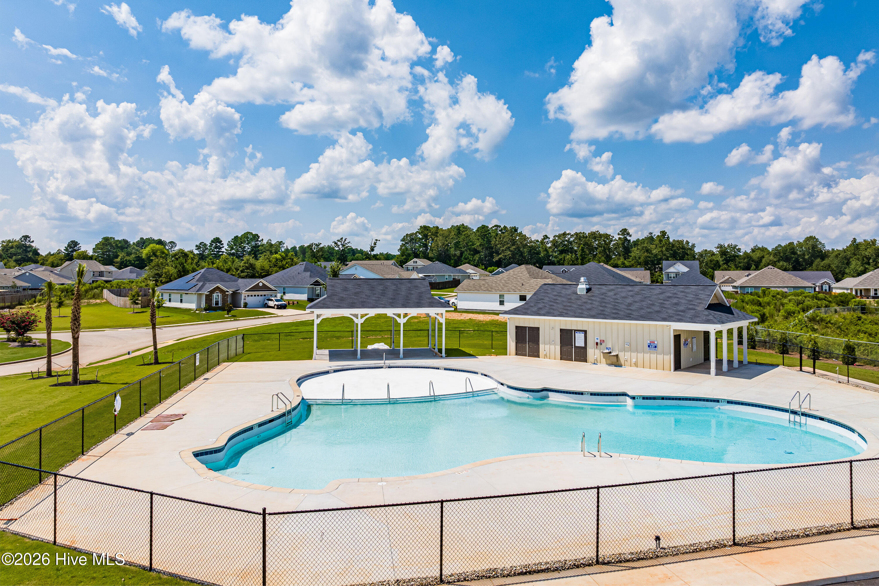
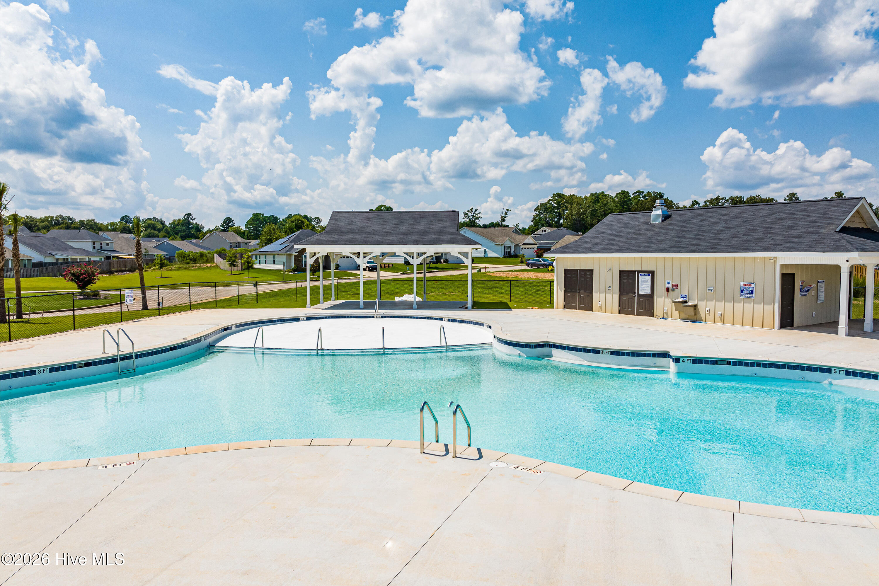
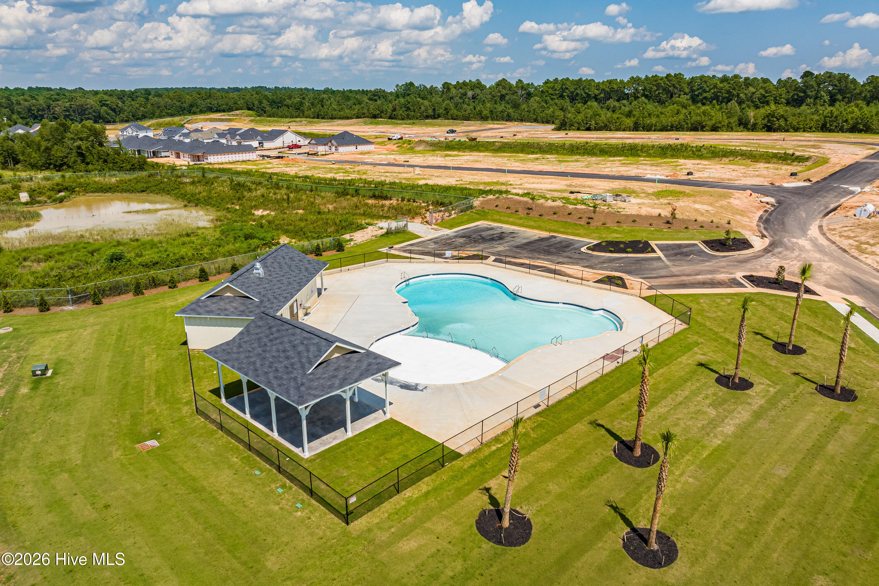
Builder is also offering a 10,000 dollar incentive to use towards closing costs or upgrades. Welcome home to this beautiful Homestead-14 split-plan home located in the highly sought-after community of Summerton Village. Designed for easy living, this open-concept floor plan features durable Evacore click flooring throughout the main living areas, creating a seamless flow perfect for everyday living and entertaining. The spacious kitchen overlooks the great room and includes a large island, ceramic farmhouse sink, granite countertops, full tile backsplash, stainless steel energy-efficient appliances, pantry, and soft-close cabinets and drawers. The generous owner's suite offers a tray ceiling, large walk-in closet, and a luxurious en-suite bath complete with dual vanities featuring quartz countertops, framed mirrors, a separate walk-in shower, and a relaxing soaking tub. Two additional bedrooms and a full bath provide ample space for family and guests. Step outside to enjoy the covered porch and patio overlooking your privately fenced backyard -- ideal for relaxing or entertaining. Summerton Village offers wonderful neighborhood amenities including sidewalks, a beautiful pool and pavilion, streetlights, underground utilities, to include natural gas. Conveniently located with unbeatable access to shopping, dining, schools, and more. 625-SV-7009-01
Details
| MLS # | 100600394 |
|---|---|
| Listing Type | For Sale |
| Style | House |
| HOA Dues | $466 |
| Sub-Type | New Construction |
| Status | Active |
| Year | 2026 |
| Days On Site | 24 |
| Listing Provided By | Berkshire Hathaway HomeServices | Mandy Nesmith |
Features
| Bed(s) | 3 |
|---|---|
| Bath(s) | 2 Total |
| SQ Feet | 1,640 |
| Garage | 2 |
| Story(s) | 1 |
| Zoning | R-15 |
| Acreage | 0.17 |
| Golf Course | Yes |
| Property View | See Remarks |
Interior
| Interior Features | Master Downstairs, Walk-in Closet(s), Entrance Foyer, Kitchen Island, Ceiling Fan(s), Pantry, Walk-in Shower, Blinds/Shades, Walk-In Closet(s), Wired for Data |
|---|---|
| Heating Yes / No | Yes |
| Cooling Yes / No | Yes |
| Cooling | Central Air, Ceiling Fan(s) |
| Fireplace Yes / No | No |
| Laundry Features | Dryer Hookup, Washer Hookup, Laundry Room |
| Furnished | Unfurnished |
| Rooms Total | 6 |
Exterior
| Exterior Features | Irrigation System, Cluster Mailboxes, See Remarks |
|---|---|
| Roof | Shingle |
| Foundation Details | Slab |
| Lot Features | Sprinklers in Front, Sprinklers in Rear |
| Waterfront Features | None |
| View | See Remarks |
| Construction Materials | Stone, Vinyl Siding |
Parking
| Attached Garage Yes / No | Yes |
|---|---|
| Garage Yes / No | Yes |
| Parking Features | Garage Faces Front, Concrete, Garage Door Opener, Off Street, Garage |
Utilities
| Utilities | Cable Available, Natural Gas Available, Natural Gas Connected, Sewer Available, Sewer Connected, Underground Utilities, Water Available, Water Connected, Cable High Speed, High Speed Internet |
|---|
Taxes
| Tax Book Number | 67 |
|---|---|
| Tax Legal Description | Lot 39 Block M |
Area Information
| State | SC |
|---|---|
| County | Aiken |
| City | Aiken |
| Zip Code | 29803 |
| Community Name | Summerton Village |
| Elementary School | Millbrook |
| High School | SOUTH AIKEN |
| Listing VS Median (in Summerton Village) | |
Price: $314,900 low | high Med: $335,000 sqft: 1,640 low | high Med: 2,124 $ / sqft: $192 low | high Med: $158 On site: 24 low | high Med: 133 | |
Market Activity 29803
Request a showing
Request a showing
Contact
Learn More About This Property

| State | SC |
|---|---|
| County | Aiken |
| City | Aiken |
| Zip Code | 29803 |
| Community Name | Summerton Village |
| Elementary School | Millbrook |
| High School | SOUTH AIKEN |
| Listing VS Median (in Summerton Village) | |
Price: $314,900 low | high Med: $335,000 sqft: 1,640 low | high Med: 2,124 $ / sqft: $192 low | high Med: $158 On site: 24 low | high Med: 133 | |