

1439 New Sun Drive SE,Bolivia, NC 28422
Bolivia, NC 28422

Description
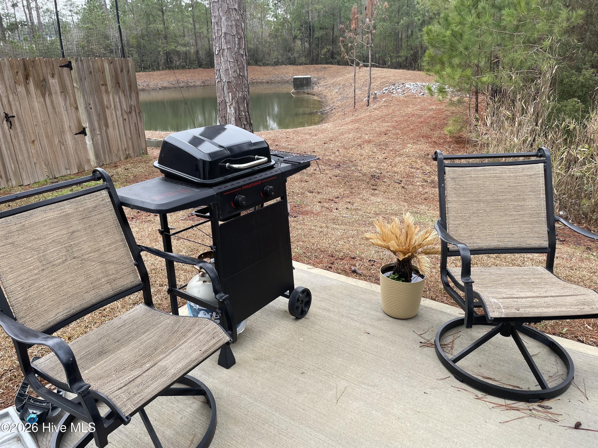
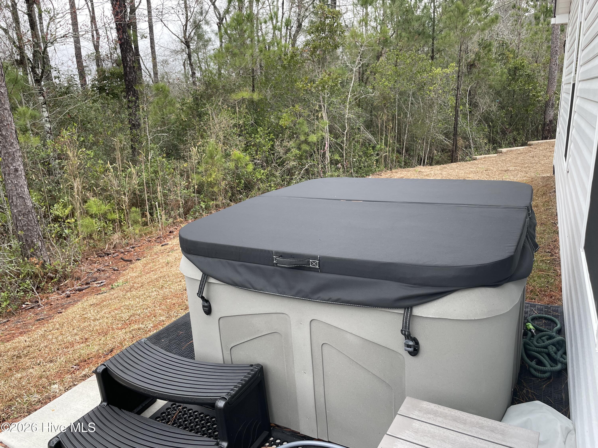
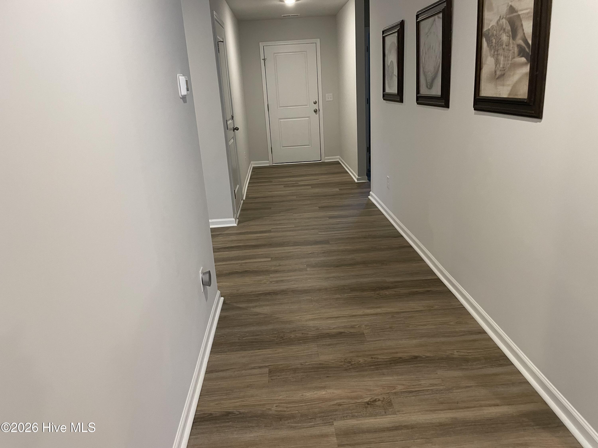
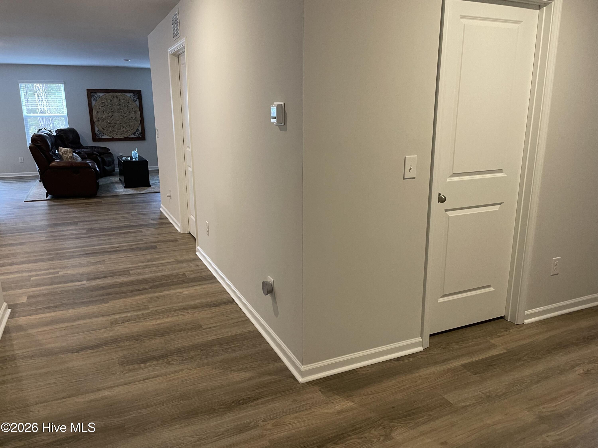
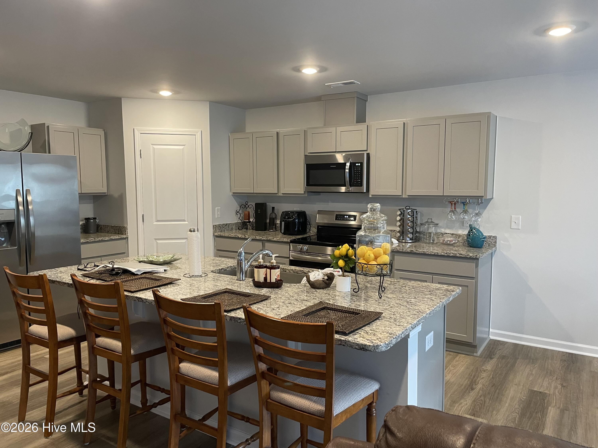
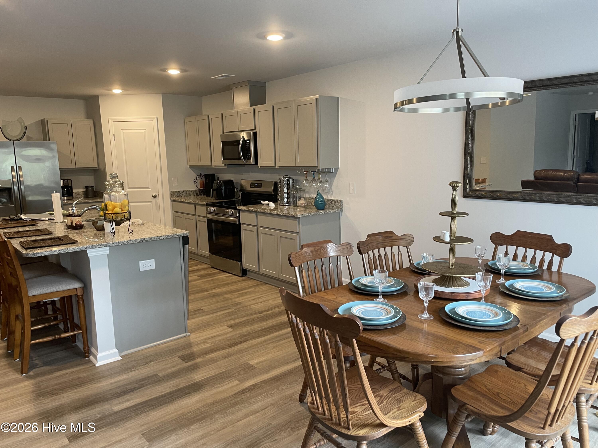
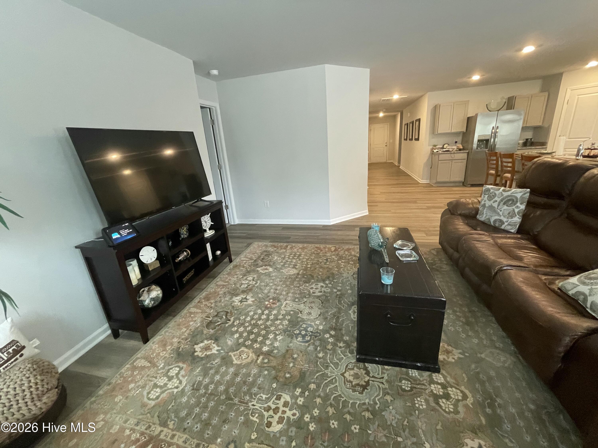
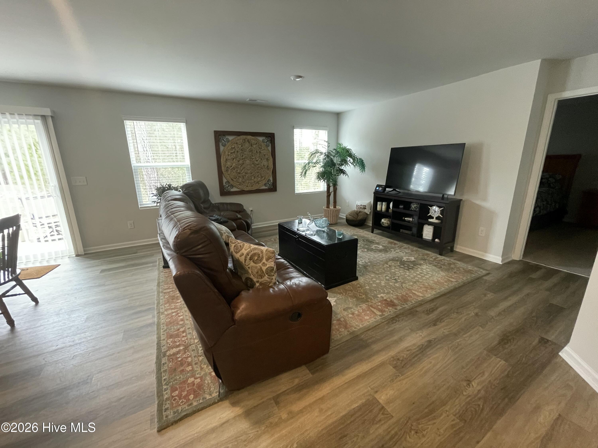
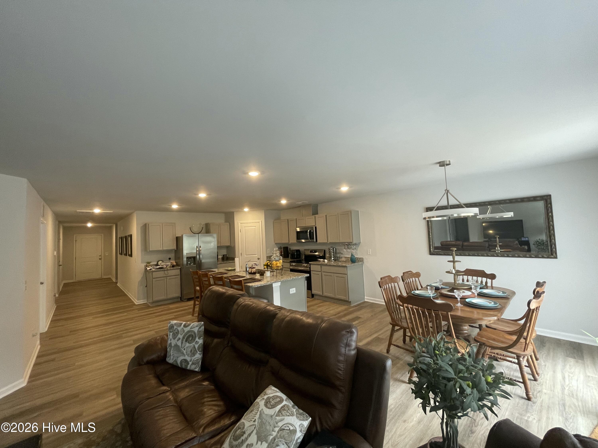
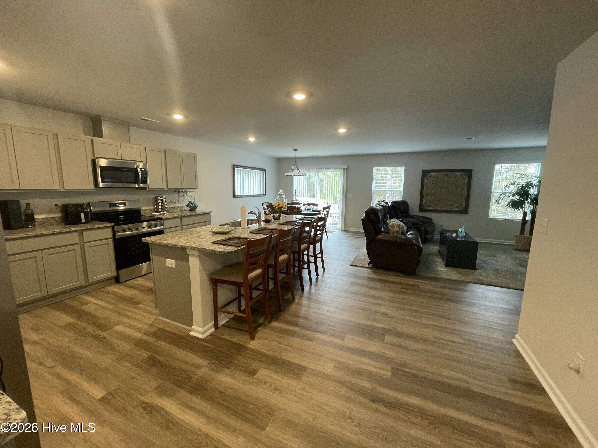
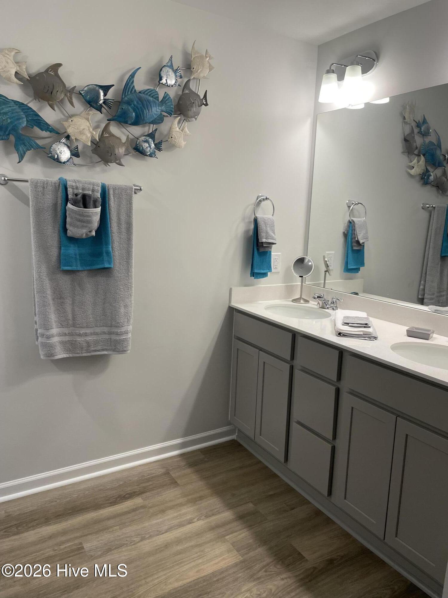
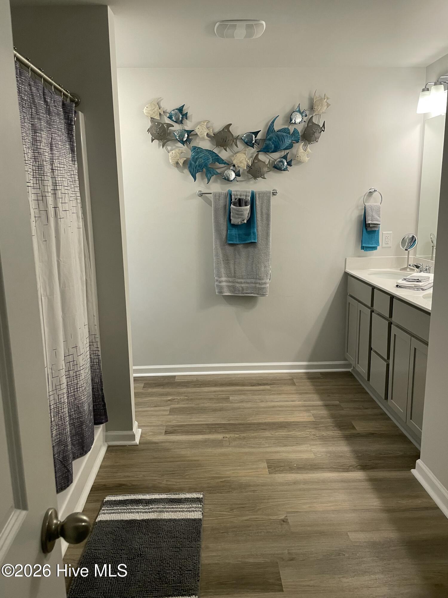
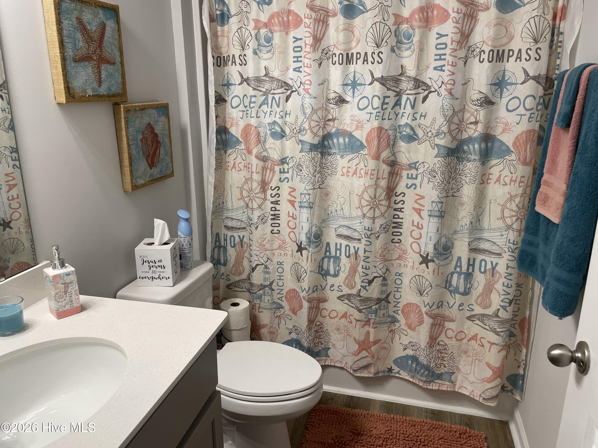
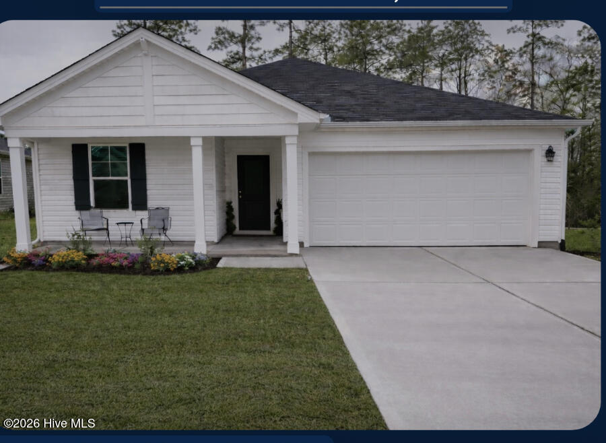
1842 sq ft Coastal home located just minutes from Oak Island, Holden Beach and many other great Coastal spots. Offers a spacious and modern layout designed for comfortable everyday living while still being close to the Beach and Coastal attractions. The home features 4 bedrooms and 2 full bathrooms, with laminate flooring throughout main living areas and soft soft carpeting in the bedrooms for added comfort. The open-concept floor plan connects the living room, dining room, and kitchen creating a bright welcoming space that works well for both daily living and entertaining guests. The large modern kitchen offer generous counter space, ample cabinetry and a central island that provides additional seating and preparation space making it a natural gathering pace for family and friends. Additional highlights include a spacious 2 car garage, a 4 person jetted hot tub, a private backyard overlooking a small pond, offering a quiet place to relax or enjoy your morning coffee in a peaceful setting. With this spacious layout, modern features and convenient coastal location this home offers an excellent opportunity for comfortable living.
Details
| MLS # | 100559792 |
|---|---|
| Listing Type | For Sale |
| Style | House |
| HOA Dues | $7,202,026 |
| Sub-Type | Resale |
| Status | Active |
| Year | 2024 |
| Days On Site | 197 |
| Listing Provided By | Dalton Wade, Inc. | Lake Whitaker |
Features
| Bed(s) | 4 |
|---|---|
| Bath(s) | 2 Total |
| SQ Feet | 1,842 |
| Garage | 2 |
| Story(s) | 1 |
| Zoning | Co-Sbr-6000 |
| Acreage | 0.14 |
| Water Front | Yes |
| Property View | Pond |
Interior
| Interior Features | Walk-in Closet(s), Entrance Foyer, Solid Surface, Whirlpool, Kitchen Island, Hot Tub, Pantry, Walk-in Shower, Blinds/Shades, Walk-In Closet(s), Wired for Data |
|---|---|
| Heating Yes / No | Yes |
| Cooling Yes / No | Yes |
| Cooling | Central Air, Heat Pump |
| Fireplace Yes / No | No |
| Laundry Features | Dryer Hookup, Washer Hookup, In Hall, Laundry Room |
| Furnished | Negotiable |
| Rooms Total | 9 |
Exterior
| Exterior Features | Cluster Mailboxes |
|---|---|
| Roof | Shingle |
| Foundation Details | Concrete Perimeter |
| Lot Features | Cul-De-Sac, Open Lot, Dead End, Level, Landscaped |
| Waterfront Features | None |
| View | Pond |
| Construction Materials | Vinyl Siding, Wood Frame |
| Security Features | Smoke Detector(s) |
Parking
| Attached Garage Yes / No | Yes |
|---|---|
| Garage Yes / No | Yes |
| Parking Features | Additional Parking, Concrete, Lighted, Garage, Storage |
Utilities
| Utilities | Cable Available, Sewer Available, Sewer Connected, Underground Utilities, Water Available, Water Connected, Water Tap Available |
|---|
Taxes
| Tax Assessed Value | 262050 |
|---|---|
| Tax Book Number | 00041 |
| Tax Legal Description | L-96 PHIIA OLDE GEORGETOWNE |
| Tax Year | 2025 |
Area Information
| State | NC |
|---|---|
| County | Brunswick |
| City | Bolivia |
| Zip Code | 28422 |
| Community Name | Olde Georgetowne |
| School District | Brunswick County Schools |
| Elementary School | Virginia Williamson |
| High School | South Brunswick |
| Listing VS Median (in Olde Georgetowne) | |
Price: $320,000 low | high Med: $305,000 sqft: 1,842 low | high Med: 1,725 $ / sqft: $174 low | high Med: $177 On site: 197 low | high Med: 194 | |
Market Activity 28422
Request a showing
Request a showing
Contact
Learn More About This Property

| State | NC |
|---|---|
| County | Brunswick |
| City | Bolivia |
| Zip Code | 28422 |
| Community Name | Olde Georgetowne |
| School District | Brunswick County Schools |
| Elementary School | Virginia Williamson |
| High School | South Brunswick |
| Listing VS Median (in Olde Georgetowne) | |
Price: $320,000 low | high Med: $305,000 sqft: 1,842 low | high Med: 1,725 $ / sqft: $174 low | high Med: $177 On site: 197 low | high Med: 194 | |


