14290 Yellow Jacket Boulevard,North Augusta, SC 29841
North Augusta, SC 29841

Description
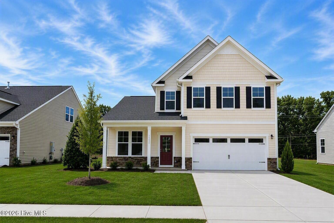
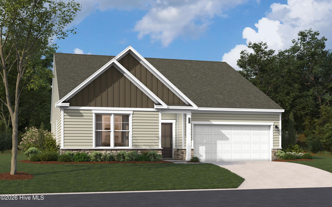
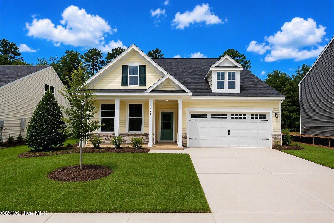
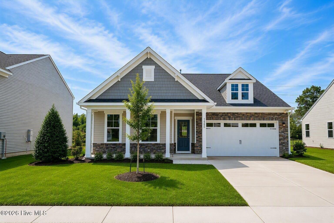
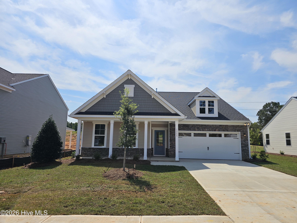
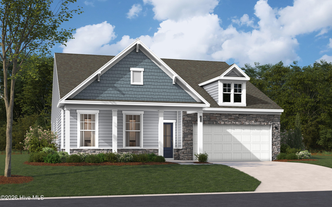
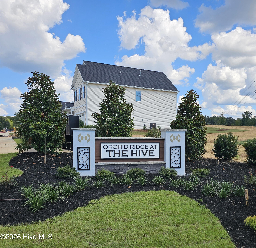
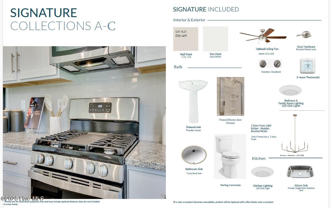
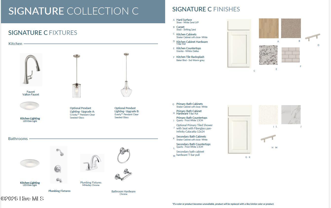
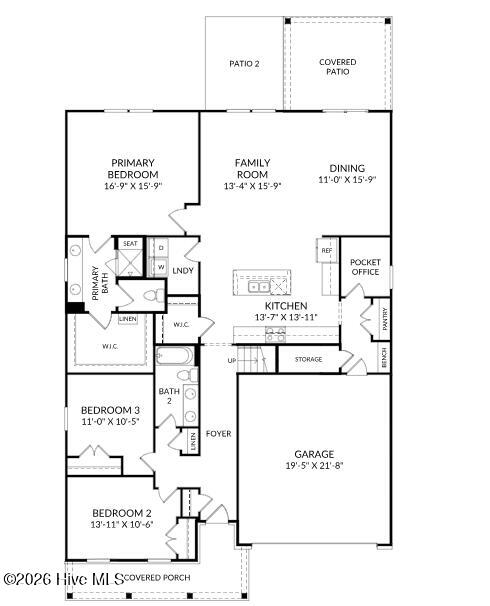
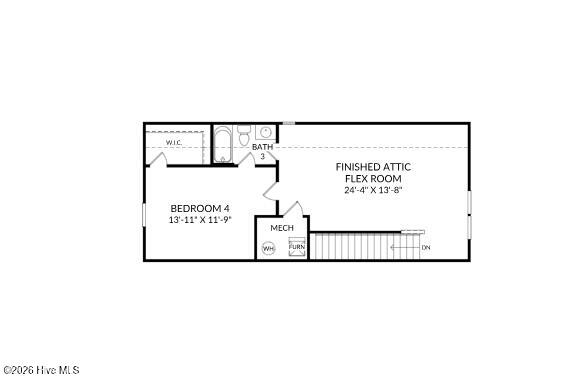
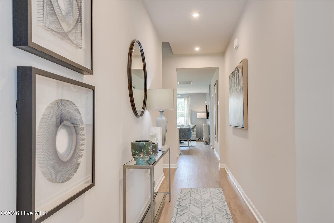
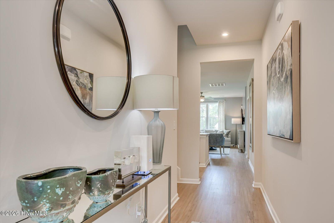
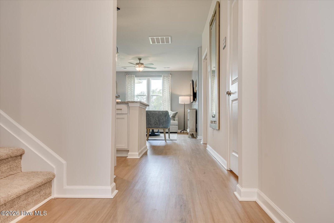
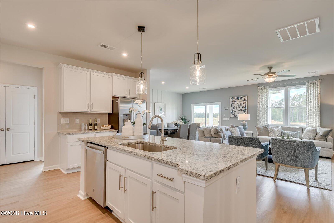
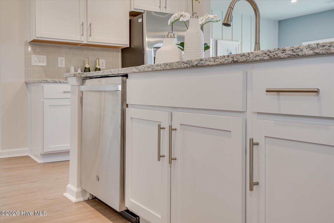
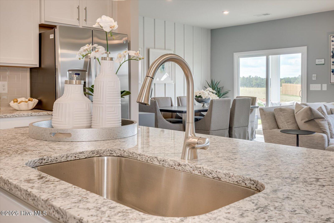
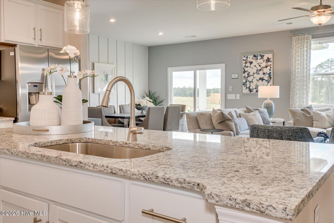
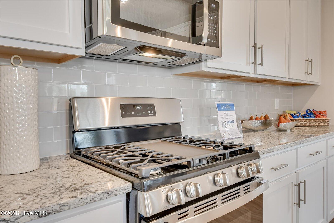
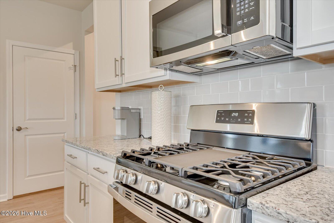
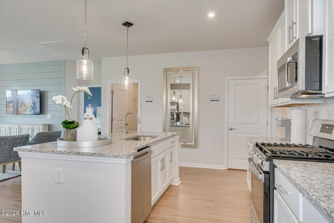
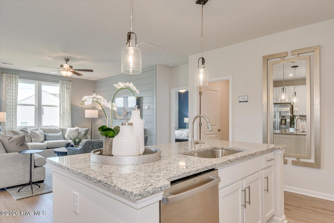
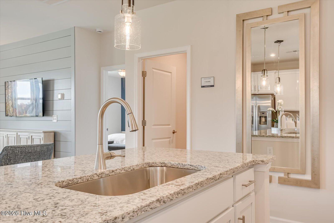
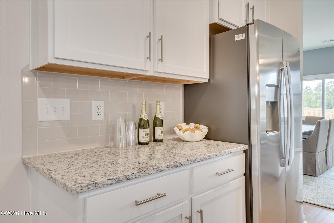
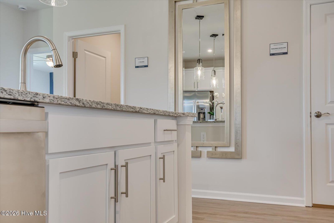
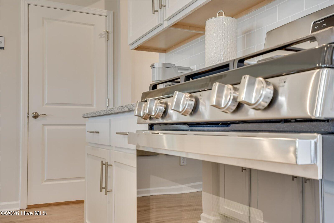
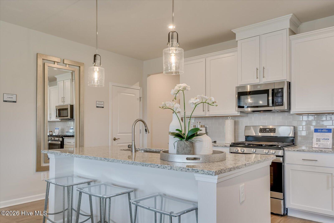
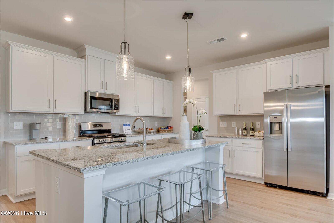
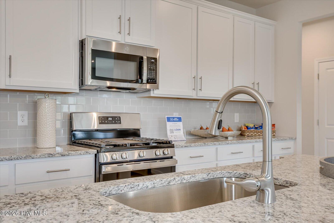
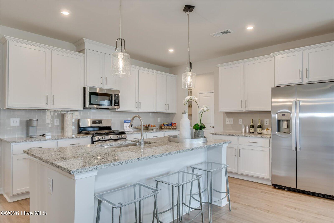
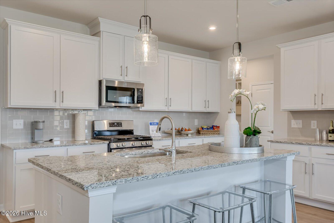
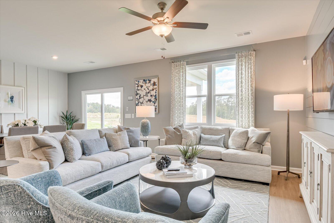
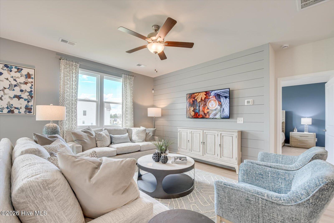
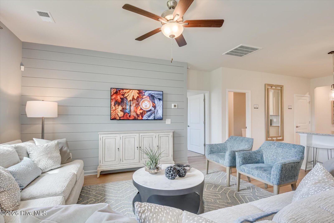
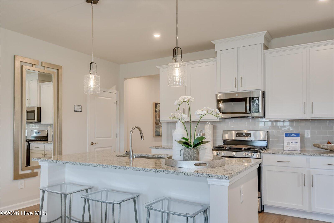
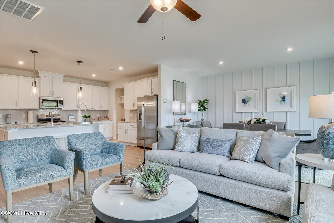
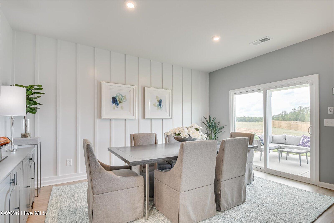
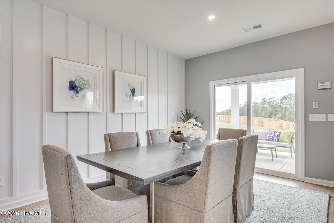
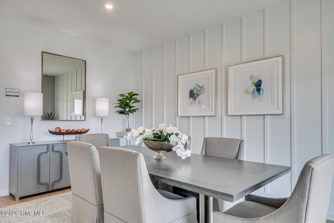
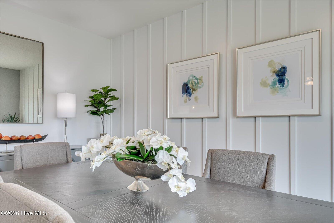
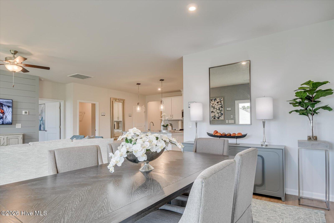
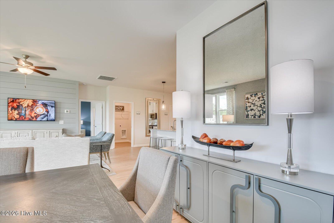
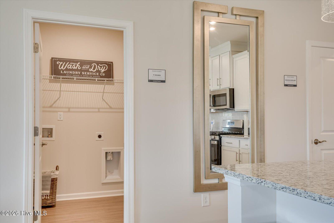
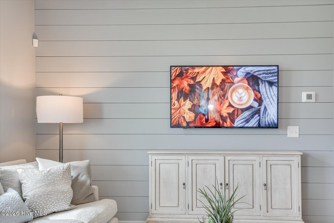
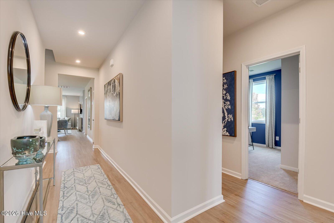
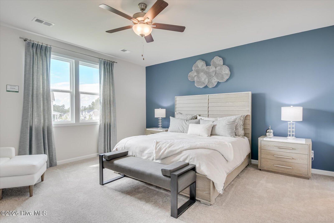
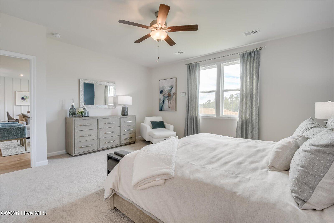
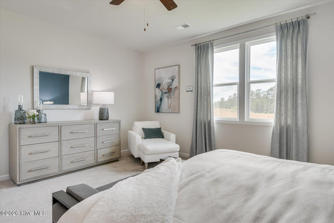
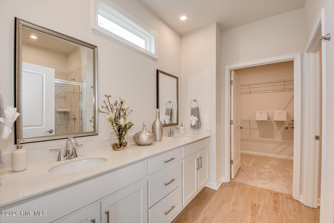
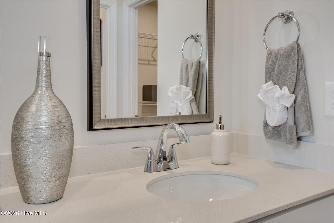
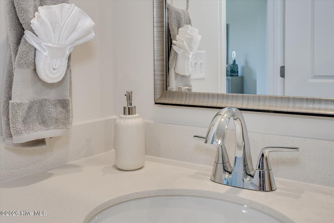
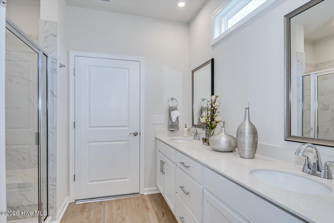
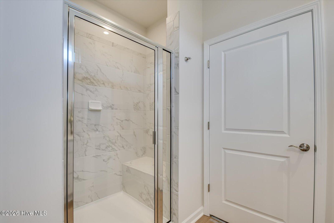
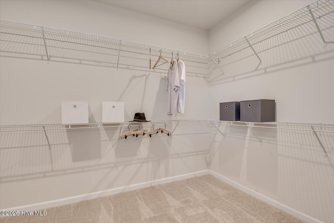
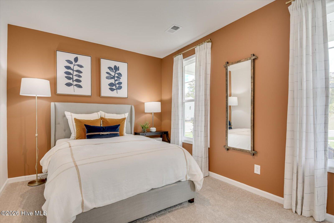
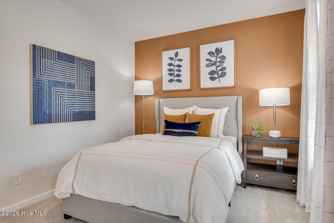
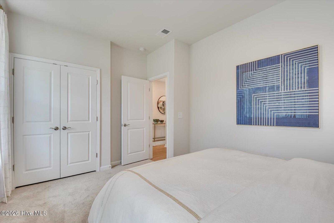
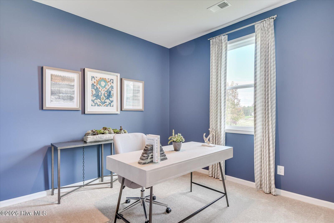
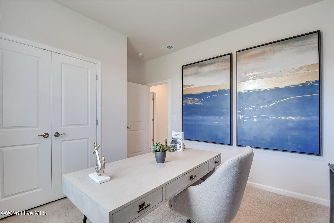
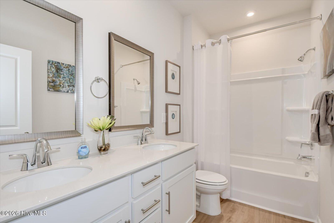
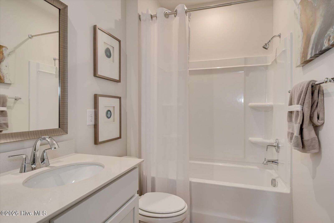
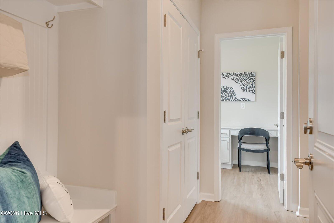
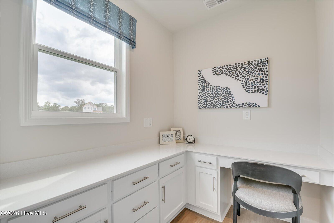
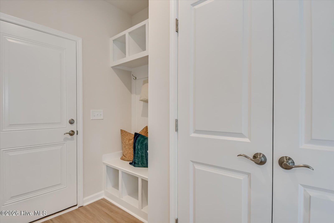
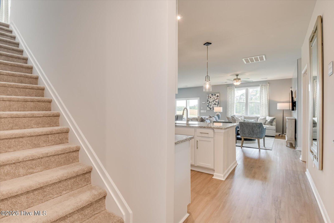
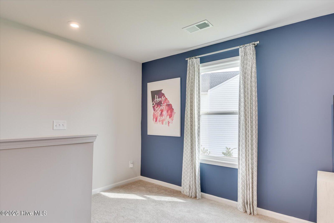
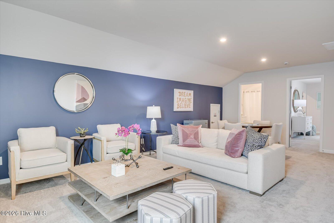
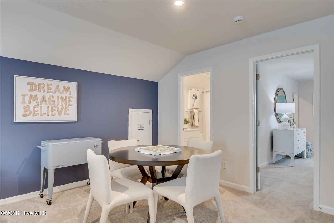
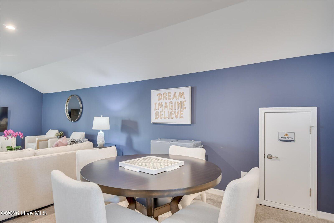
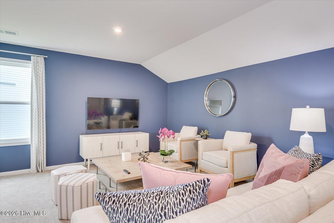
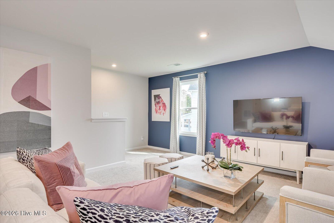
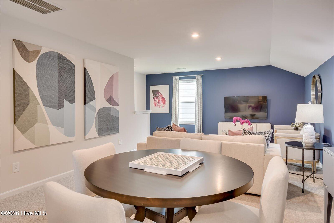
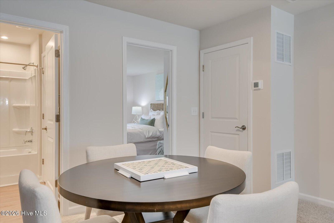
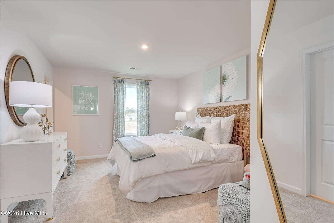
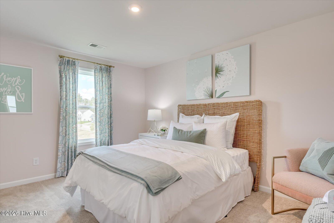
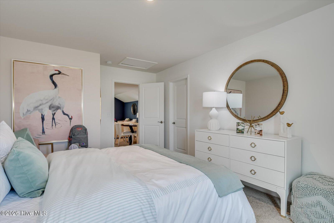
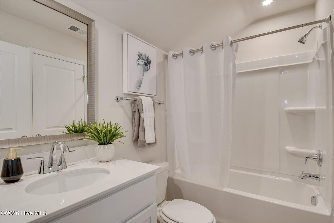
SPECIAL FINANCING rates as low as 4.99% PLUS up to $10,000 towards closing costs with use of preferred lender. See Sales Manager for details. $2000 Real Heroes discount available for qualified buyers (active and retired military, first responders, and teachers). Welcome to the Easton floorplan, a beautifully designed 4-bedroom, 3-bathroom home that seamlessly blends modern luxury with everyday functionality. Located in sought-after North Augusta, in the neighborhood of The Hive, this stunning residence features an open-concept layout that effortlessly connects the kitchen, dining, and family room, creating the perfect space for entertaining and everyday living. The chef-inspired kitchen is a dream, boasting 42'' upper cabinets, sleek quartz countertops, a spacious pantry, and top-of-the-line appliances. The main-level primary suite offers a private retreat with a walk-in closet and a spa-like ensuite featuring quartz countertops, dual vanities, and a luxurious shower. Additional bedrooms provide ample space for family or guests, while a versatile flex room and a tucked-away pocket office cater to work-from-home or hobby needs. Upstairs, a spacious loft adds even more possibilities, whether as a media room, playroom, or guest retreat. Thoughtful details such as low maintenance vinyl siding, a two-car garage, and built-in storage throughout elevate both comfort and efficiency. Step outside to enjoy the covered back patio and beautifully landscaped yard, complete with a sprinkler system for easy maintenance. Garage size matters, so all of ours are over 21' x 19', giving you ample room for parking and storage. Designed for modern living, the Easton is more than a home, it's a lifestyle. Energy efficient construction inspected and tested by The Home Energy Rating System (HERS) index. Photos used are for illustrative purposes only. Colors and finishes may vary.
Details
| MLS # | 100600658 |
|---|---|
| Listing Type | For Sale |
| Style | House |
| HOA Dues | $1 |
| Sub-Type | New Construction |
| Status | Pending |
| Year | 2026 |
| Days On Site | 22 |
| Listing Provided By | Stanley Martin GA/SC Brokerage LLC | Richard Shaine Cobb |
Features
| Bed(s) | 4 |
|---|---|
| Bath(s) | 3 Total |
| SQ Feet | 2,653 |
| Garage | 2 |
| Story(s) | 2 |
| Zoning | R |
| Acreage | 0.19 |
| Property View | See Remarks |
Interior
| Interior Features | Master Downstairs, Walk-in Closet(s), High Ceilings, Mud Room, Solid Surface, Kitchen Island, Pantry, Eat-in Kitchen, Walk-In Closet(s) |
|---|---|
| Heating Yes / No | Yes |
| Cooling Yes / No | Yes |
| Cooling | Central Air |
| Fireplace Yes / No | No |
| Laundry Features | Dryer Hookup, Washer Hookup, Laundry Room |
| Rooms Total | 8 |
Exterior
| Exterior Features | Irrigation System, Cluster Mailboxes |
|---|---|
| Roof | Architectural Shingle |
| Foundation Details | Slab |
| Lot Features | Landscaped, Rectangular Lot, Sprinklers in Front, Sprinklers in Rear |
| View | See Remarks |
| Construction Materials | Vinyl Siding, Wood Frame |
| Security Features | Smoke Detector(s) |
Parking
| Attached Garage Yes / No | Yes |
|---|---|
| Garage Yes / No | Yes |
| Parking Features | Garage Faces Front, Attached, Concrete, Garage Door Opener, Garage |
Utilities
| Utilities | Natural Gas Connected, Sewer Connected, Water Connected |
|---|
Taxes
| Tax Book Number | 1 |
|---|---|
| Tax Legal Description | 1 |
Area Information
| State | SC |
|---|---|
| County | Aiken |
| City | North Augusta |
| Zip Code | 29841 |
| Community Name | The Hive |
| Elementary School | Hammond Hill |
| High School | North Augusta |
| Listing VS Median (in The Hive) | |
Price: $396,410 low | high Med: $402,400 sqft: 2,653 low | high Med: 2,981 $ / sqft: $149 low | high Med: $135 On site: 22 low | high Med: 22 | |
Market Activity 29841
Request a showing
Request a showing
Contact
Learn More About This Property

| State | SC |
|---|---|
| County | Aiken |
| City | North Augusta |
| Zip Code | 29841 |
| Community Name | The Hive |
| Elementary School | Hammond Hill |
| High School | North Augusta |
| Listing VS Median (in The Hive) | |
Price: $396,410 low | high Med: $402,400 sqft: 2,653 low | high Med: 2,981 $ / sqft: $149 low | high Med: $135 On site: 22 low | high Med: 22 | |