In-Person: 09/24 11:00 AM - 4:00 PM
In-Person: 09/25 11:00 AM - 5:00 PM

1057 Pampas Grass Drive Lot 315,Castle Hayne, NC 28429
Castle Hayne, NC 28429


Description
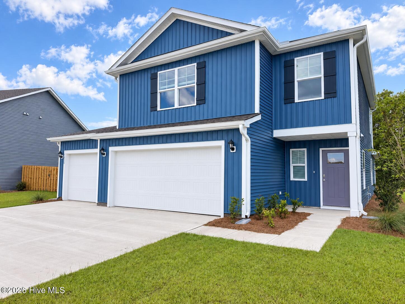
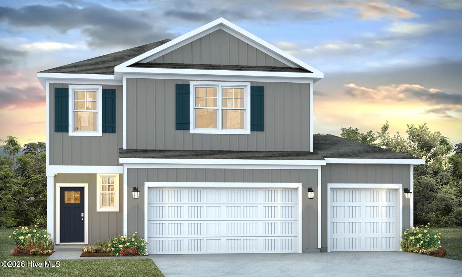
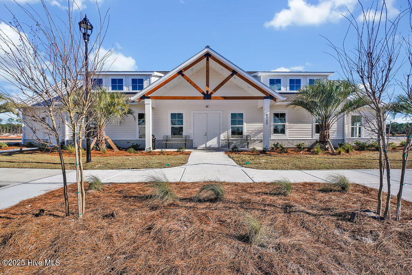
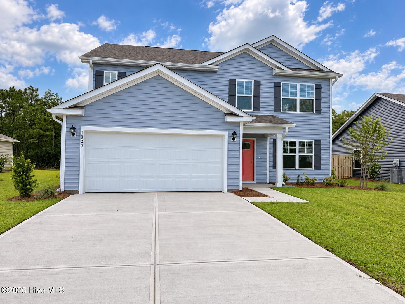
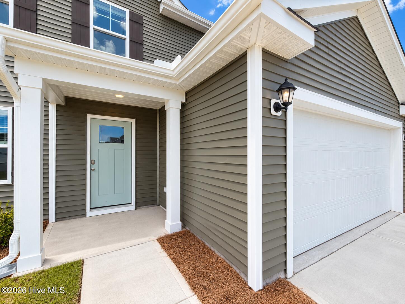
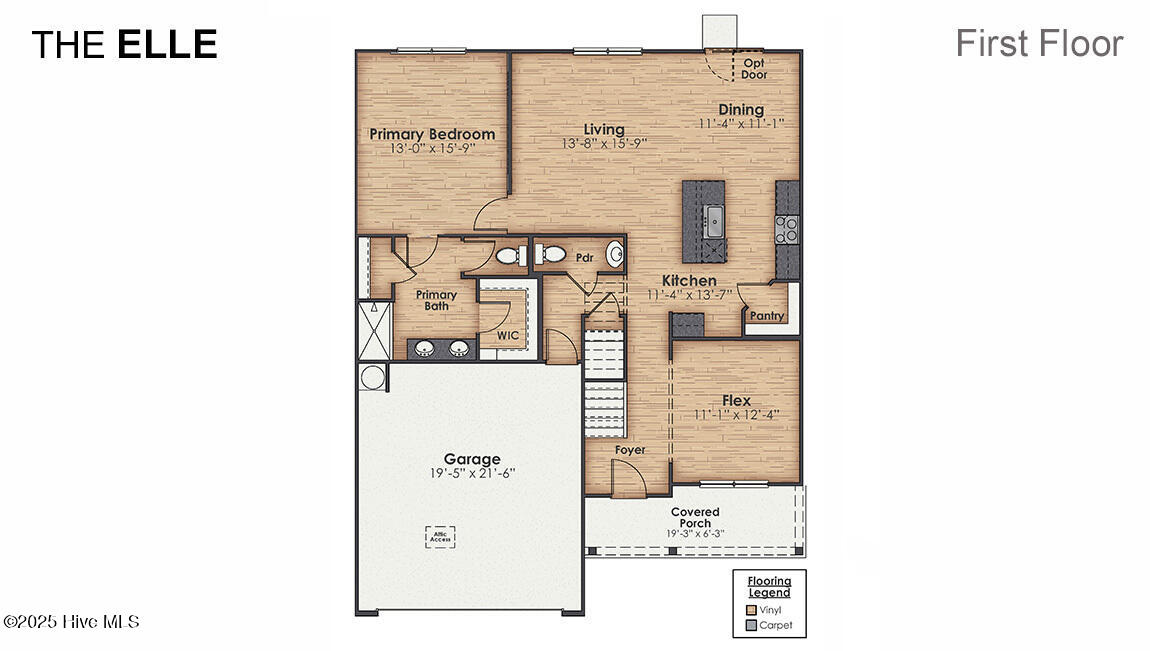
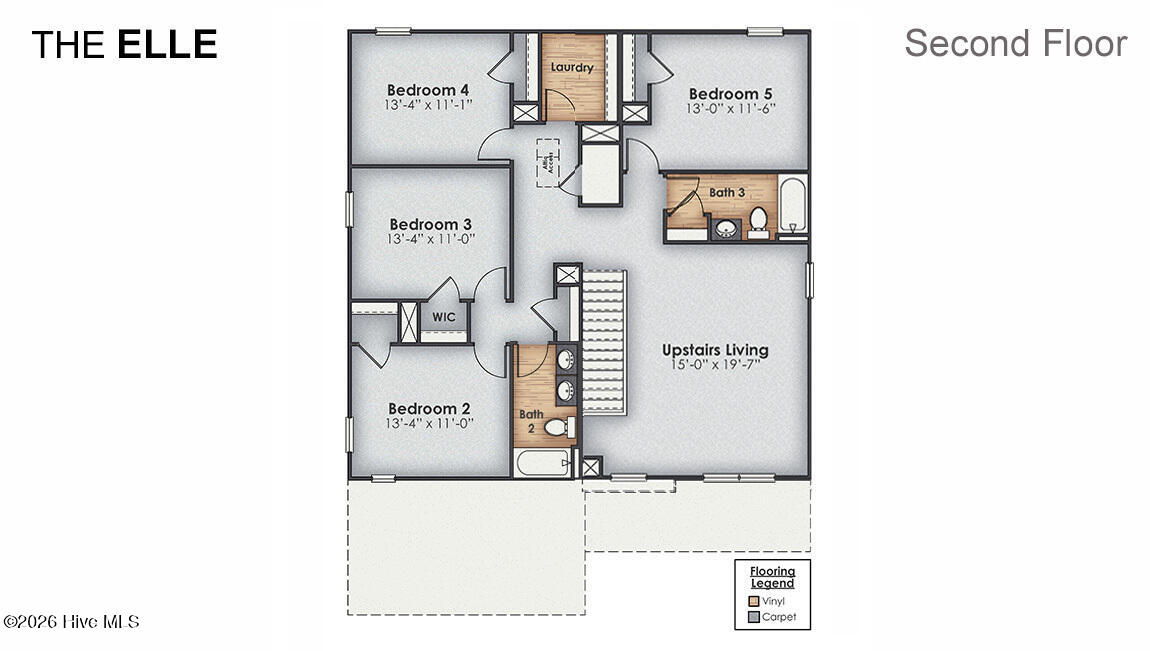
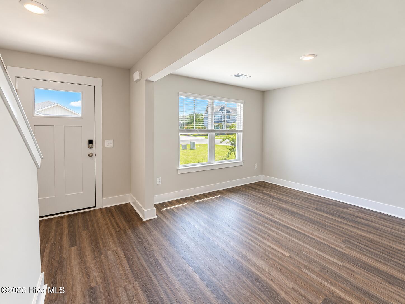
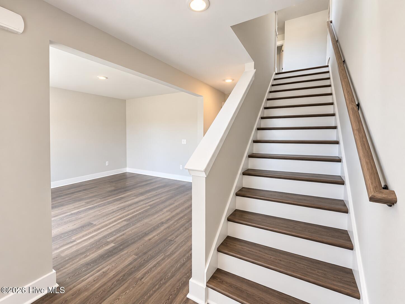
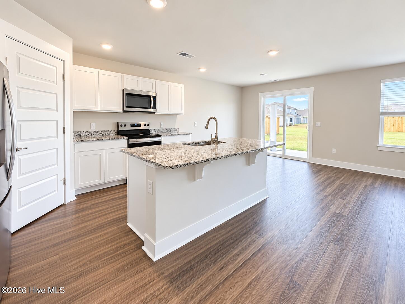
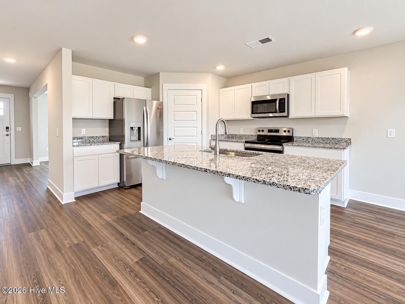
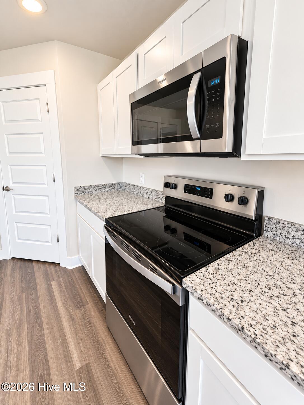
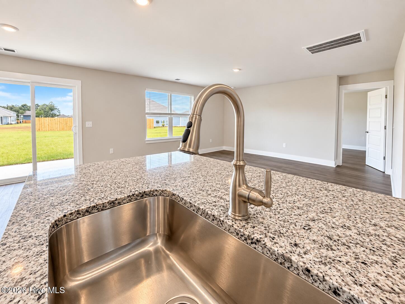
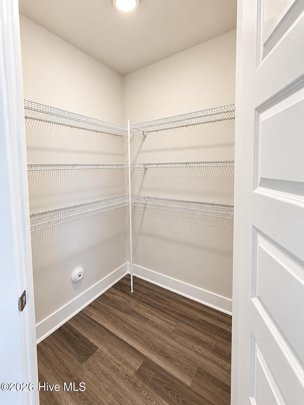
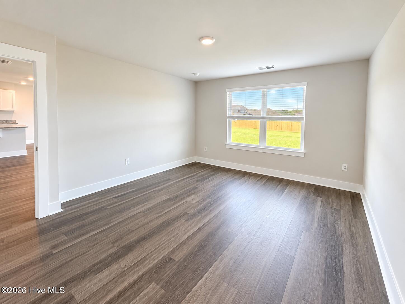
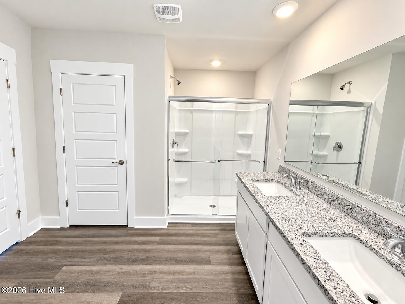
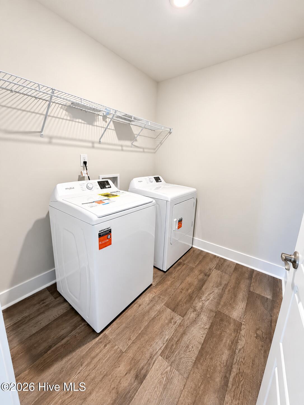
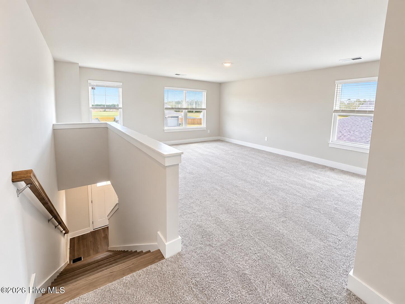
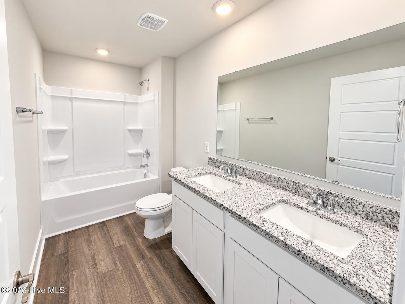
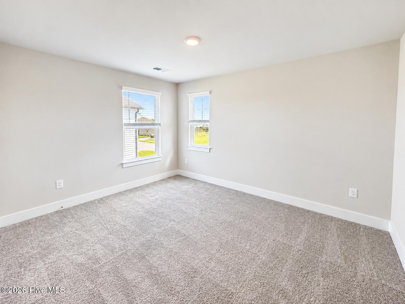
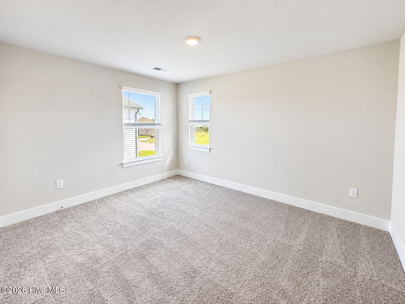
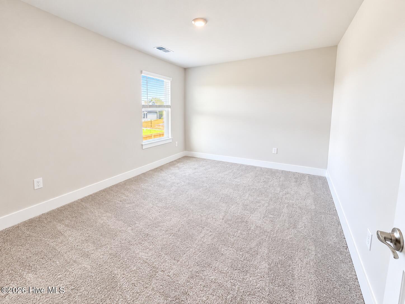
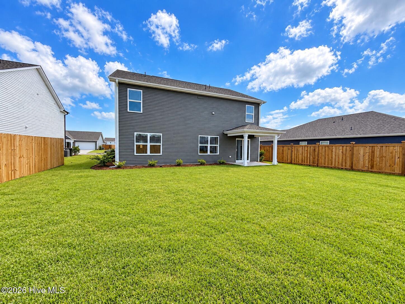
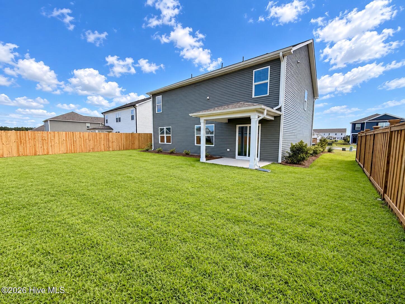
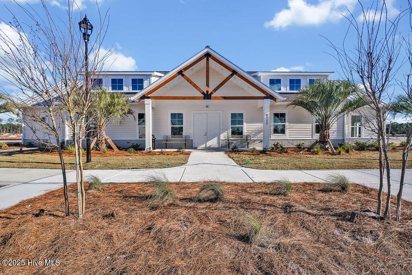
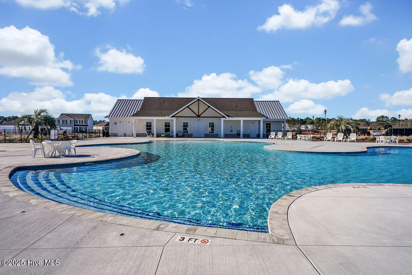
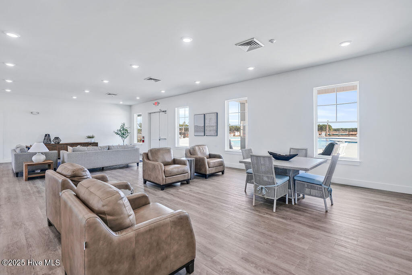
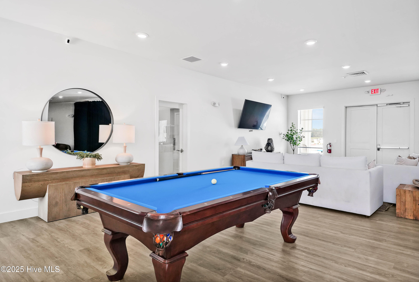
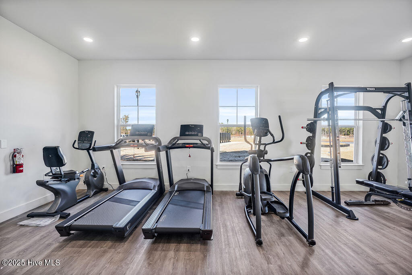
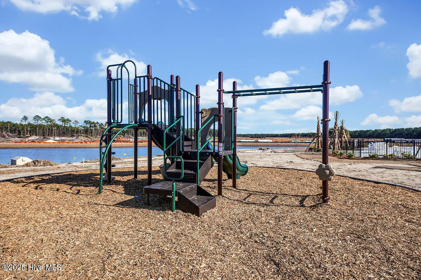
MOVE-IN READY & AVAILABLE FOR A QUICK CLOSE! Welcome home to the Ellle by builder DR Horton. This spacious two-story design offers 5 bedrooms, 3.5 baths, a primary downstairs and a 2-car garage! Designed with both everyday living and flexibility in mind, the main level features a first-floor primary suite with a private bath and walk-in closet, along with an open-concept kitchen, dining and living area that creates an inviting space for gathering and entertaining. The kitchen is centered around a large island and includes a pantry for additional storage. A flexible room near the foyer provides even more space to personalize for your lifestyle. This home comes with a move in package which includes a washer, dryer, and side by side refrigerator as a special incentive for a limited time! Located in Sidbury Station, residents can enjoy an impressive collection of community amenities, including a large resort-style pool, mulit-court complex, fitness center, and walking trails throughout the community. Whether you are spending the afternoon poolside, staying active at the fitness center and courts, or enjoying a walk through the neighborhood, Sidbury Station offers amenities designed for an active lifestyle. No need to wait for new construction - this home is move in ready! Ask a sales agent at the model home about special financing incentives and closing costs.
Details
| MLS # | 100570601 |
|---|---|
| Listing Type | For Sale |
| Style | House |
| HOA Dues | $1,260 |
| Sub-Type | New Construction |
| Status | Active |
| Year | 2026 |
| Days On Site | 147 |
| Listing Provided By | D.R. Horton, Inc | Team D.R. Horton |
Features
| Bed(s) | 5 |
|---|---|
| Bath(s) | 4 Total |
| SQ Feet | 2,721 |
| Garage | 2 |
| Story(s) | 2 |
| Zoning | R12 |
| Acreage | 0.17 |
| Property View | See Remarks |
Interior
| Interior Features | Master Downstairs, Walk-in Closet(s), Entrance Foyer, Kitchen Island, Pantry, Walk-in Shower, Walk-In Closet(s) |
|---|---|
| Heating Yes / No | Yes |
| Cooling Yes / No | Yes |
| Cooling | Central Air |
| Fireplace Yes / No | No |
| Laundry Features | Dryer Hookup, Washer Hookup, Laundry Room |
| Furnished | Unfurnished |
| Rooms Total | 10 |
Exterior
| Exterior Features | Cluster Mailboxes, Thermal Doors |
|---|---|
| Roof | Architectural Shingle |
| Foundation Details | Slab |
| Waterfront Features | None |
| View | See Remarks |
| Construction Materials | Vinyl Siding, Wood Frame |
| Security Features | Smoke Detector(s) |
Parking
| Attached Garage Yes / No | Yes |
|---|---|
| Garage Yes / No | Yes |
| Parking Features | Garage Faces Front, Attached, Concrete, Garage Door Opener, Off Street, Paved |
Utilities
| Utilities | Sewer Available, Water Available |
|---|
Taxes
| Tax Assessed Value | 50000 |
|---|---|
| Tax Book Number | 76 |
| Tax Legal Description | LOT 315 PH 2C SIDBURY STATION |
| Tax Year | 2026 |
Area Information
| State | NC |
|---|---|
| County | New Hanover |
| City | Castle Hayne |
| Zip Code | 28429 |
| Community Name | Sidbury Station |
| School District | New Hanover |
| Elementary School | Castle Hayne |
| High School | Laney |
| Listing VS Median (in Sidbury Station) | |
Price: $464,999 low | high Med: $372,500 sqft: 2,721 low | high Med: 1,630 $ / sqft: $171 low | high Med: $229 On site: 147 low | high Med: 56 | |
Market Activity 28429
Request a showing
Request a showing
Contact
Learn More About This Property

| Open House |
|---|
| In-Person 09/24 11:00 AM - 4:00 PM |
| In-Person 09/25 11:00 AM - 5:00 PM |
| In-Person 09/26 11:00 AM - 4:00 PM |
| In-Person 09/27 1:00 PM - 4:00 PM |
| State | NC |
|---|---|
| County | New Hanover |
| City | Castle Hayne |
| Zip Code | 28429 |
| Community Name | Sidbury Station |
| School District | New Hanover |
| Elementary School | Castle Hayne |
| High School | Laney |
| Listing VS Median (in Sidbury Station) | |
Price: $464,999 low | high Med: $372,500 sqft: 2,721 low | high Med: 1,630 $ / sqft: $171 low | high Med: $229 On site: 147 low | high Med: 56 | |