
105 Harbor Drive,Washington, NC 27889
Washington, NC 27889

Description
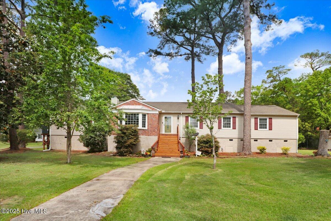
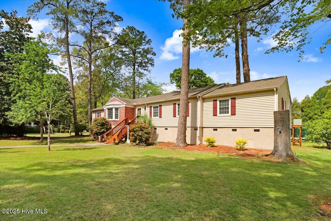
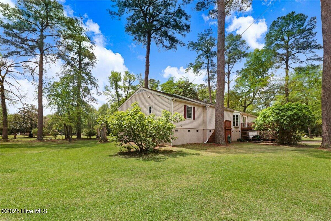
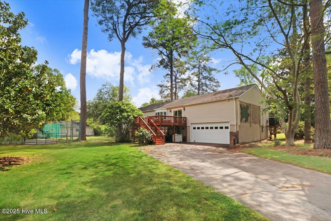
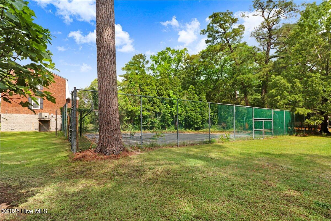
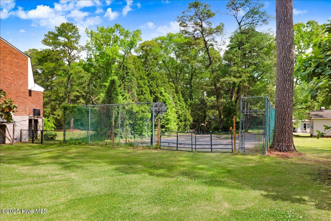
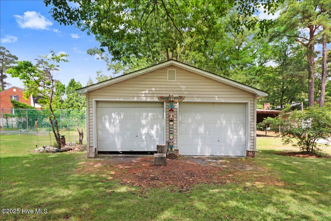
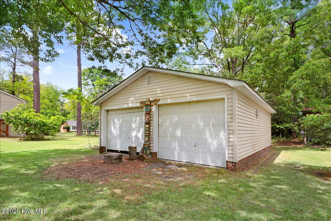
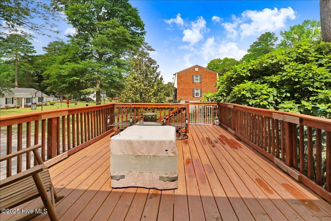
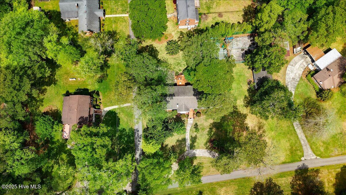
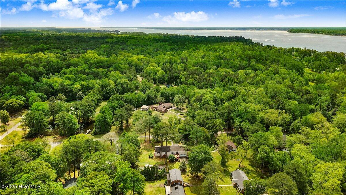
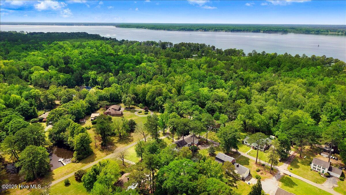
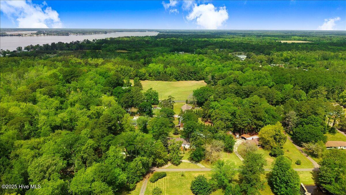
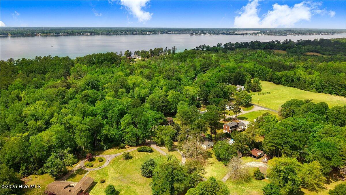
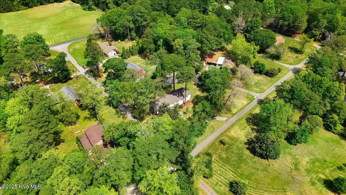
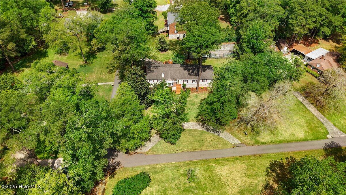
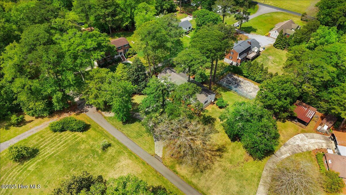
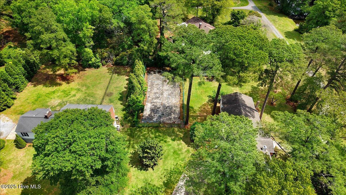
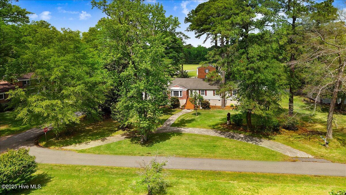
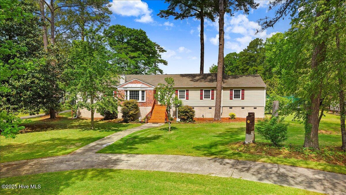
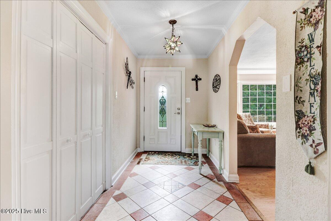
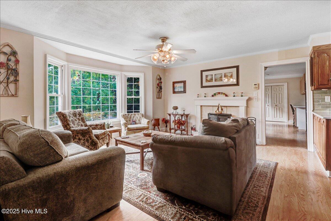
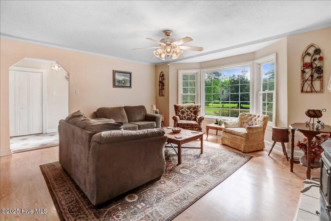
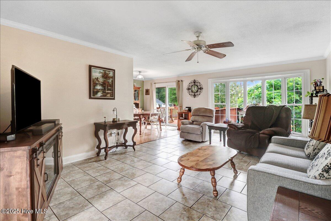
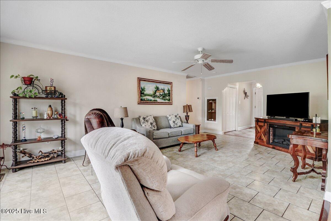
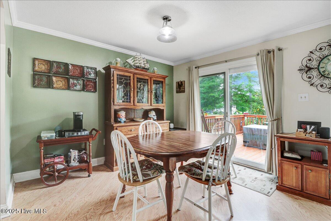
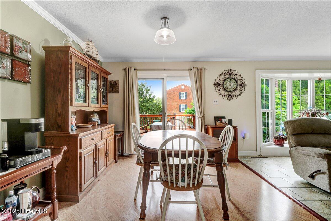
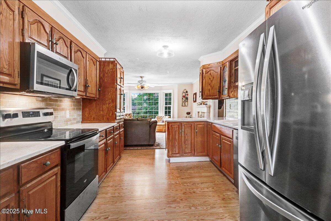
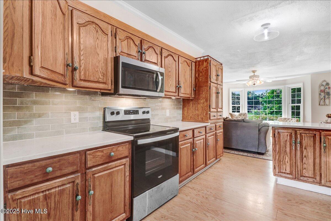
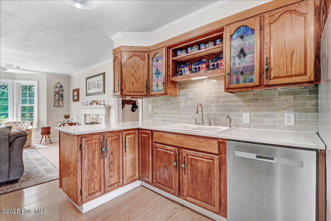
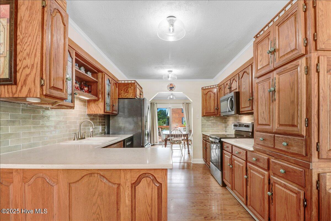
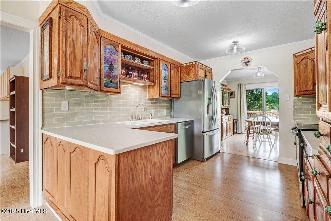
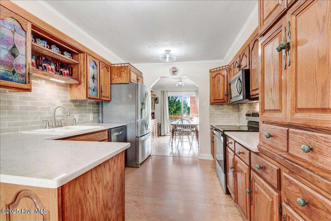
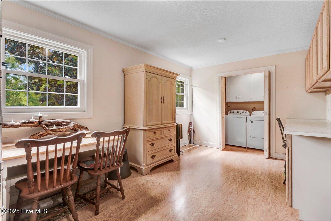
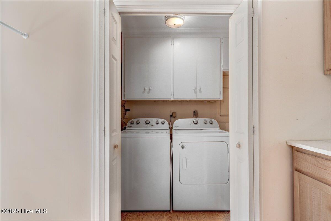
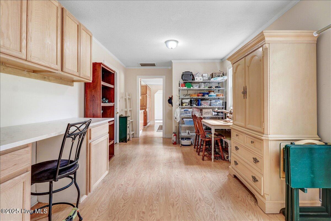
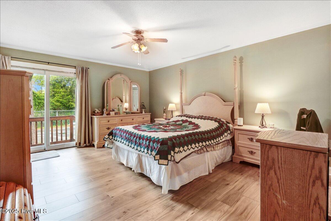
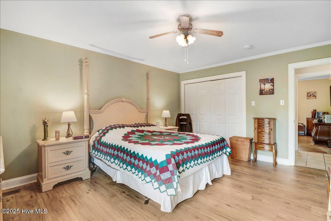
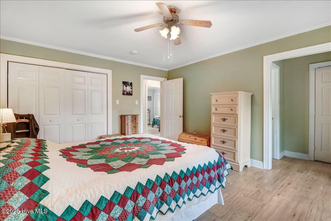
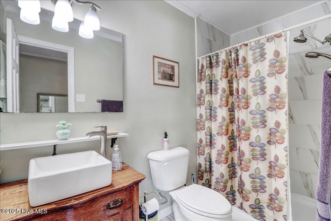
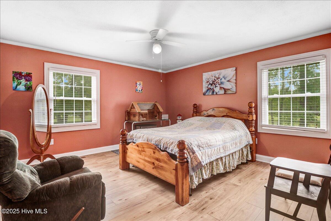
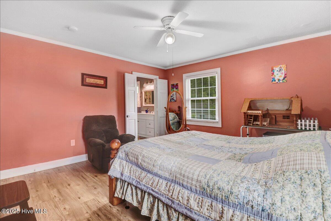
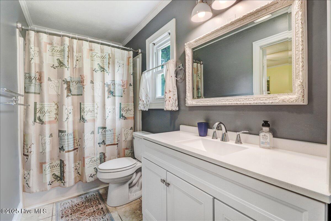
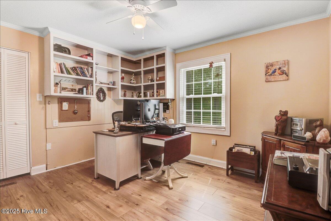
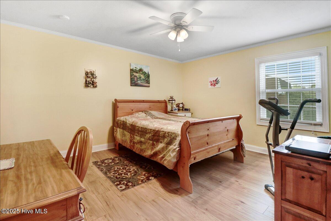
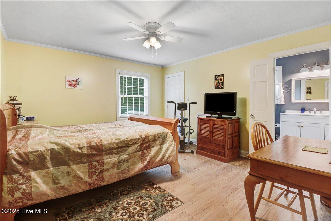
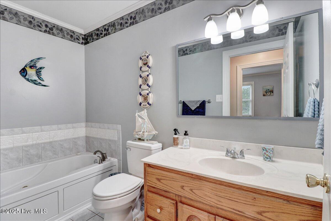
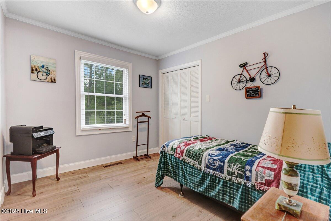
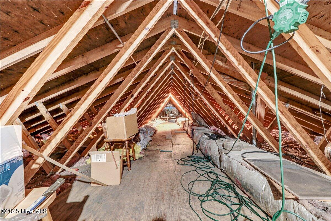
This spacious raised ranch offers 4 bedrooms and 3 full baths across 2,470 sq ft of well-laid-out living space. A private office, formal living room, dining/den area, and a charming breakfast room give versatility for work, play, or entertaining. The mudroom, conveniently attached to the laundry area, provides extra space for crafting or organizing. Storage will never be an issue -- this home features a walk-in attic, full-height crawl space, and an attached two-car garage. For hobbyists or DIYers, the property includes a 30' × 24' wired workshop with double garage doors -- a practical space for a workshop, studio, or extra storage. Outside, enjoy the convenience of a parking pad that can serve as a spot for recreational equipment such as a boat to be stored! Across the street, a peaceful pond offers a serene view and opportunities for fishing or paddle boating. This pond leads to the Pamlico River. This home blends timeless craftsmanship with modern functionality. The backyard is well-suited for relaxation or outdoor gatherings, while the circular driveway and four total parking spaces make hosting easy. This home is ideal for anyone looking for a spacious, functional, and tranquil property with both indoor and outdoor amenities -- and the bonus of nature right out your front door.
Details
| MLS # | 100603681 |
|---|---|
| Listing Type | For Sale |
| Style | House |
| HOA Dues | $50 |
| Sub-Type | Resale |
| Status | Active |
| Year | 1970 |
| Days On Site | 9 |
| Listing Provided By | United Country Respess Real Estate | Brittany Van Staalduinen |
Features
| Bed(s) | 4 |
|---|---|
| Bath(s) | 3 Total |
| SQ Feet | 2,475 |
| Garage | 2 |
| Story(s) | 1 |
| Zoning | R |
| Acreage | 0.84 |
| Property View | Pond |
Interior
| Interior Features | Sound System, Walk-in Closet(s), Entrance Foyer, Mud Room, Solid Surface, Bookcases, Ceiling Fan(s), Pantry, Walk-in Shower, Walk-In Closet(s) |
|---|---|
| Heating Yes / No | Yes |
| Cooling Yes / No | Yes |
| Cooling | Central Air, Heat Pump |
| Fireplace Yes / No | Yes |
| Laundry Features | Laundry Closet, Laundry Room |
| Rooms Total | 9 |
Exterior
| Exterior Features | Storm Doors, Thermal Doors |
|---|---|
| Roof | Architectural Shingle |
| Foundation Details | Brick/Mortar, Block, Raised, Crawl Space |
| Lot Features | Corner Lot |
| View | Pond |
| Construction Materials | Brick, Vinyl Siding, Wood Frame |
| Security Features | Security System, Smoke Detector(s) |
Parking
| Attached Garage Yes / No | Yes |
|---|---|
| Garage Yes / No | Yes |
| Parking Features | Garage Faces Rear, Circular Driveway, Attached, Concrete, Off Street |
Utilities
| Utilities | Water Connected |
|---|
Taxes
| Tax Book Number | 20 |
|---|---|
| Tax Legal Description | 1 LOT 5 SEC 3 RIDGEWOOD |
Area Information
| State | NC |
|---|---|
| County | Beaufort |
| City | Washington |
| Zip Code | 27889 |
| Community Name | Ridgewood |
| School District | Beaufort |
| Elementary School | Eastern Elementary School |
| High School | Washington High School |
| Listing VS Median (in Ridgewood) | |
Price: $320,000 low | high Med: $294,200 sqft: 2,475 low | high Med: 2,258 $ / sqft: $129 low | high Med: $130 On site: 9 low | high Med: 200.5 | |
Market Activity 27889
Request a showing
Request a showing
Contact
Learn More About This Property

| State | NC |
|---|---|
| County | Beaufort |
| City | Washington |
| Zip Code | 27889 |
| Community Name | Ridgewood |
| School District | Beaufort |
| Elementary School | Eastern Elementary School |
| High School | Washington High School |
| Listing VS Median (in Ridgewood) | |
Price: $320,000 low | high Med: $294,200 sqft: 2,475 low | high Med: 2,258 $ / sqft: $129 low | high Med: $130 On site: 9 low | high Med: 200.5 | |