
Description
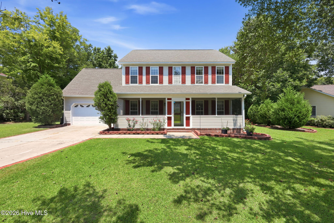
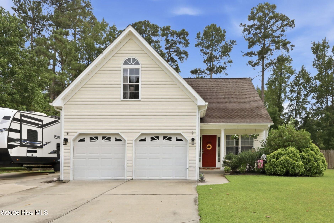
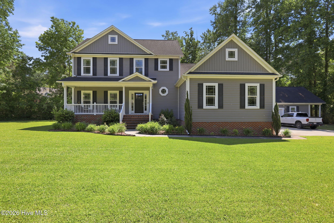
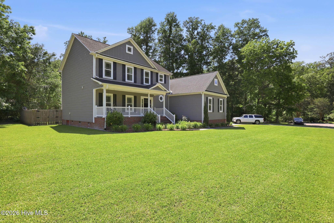
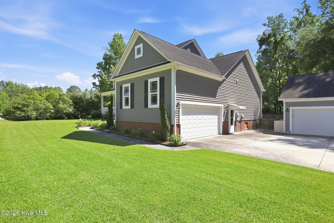
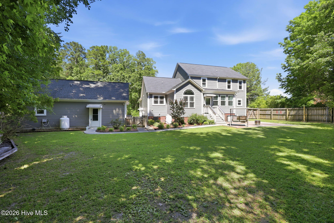
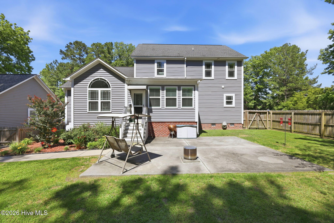
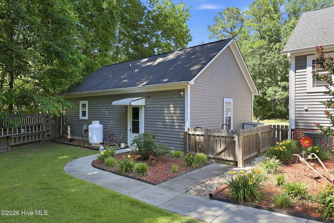
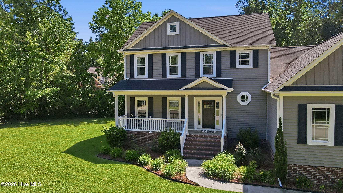
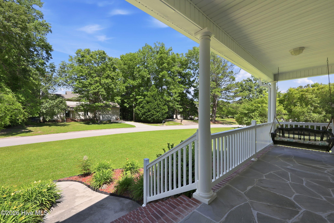
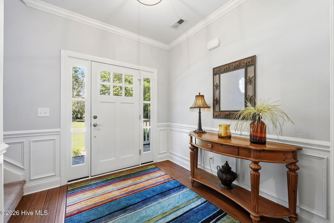
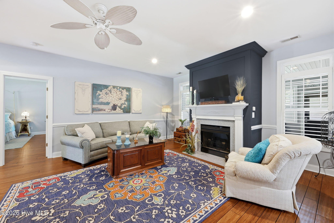
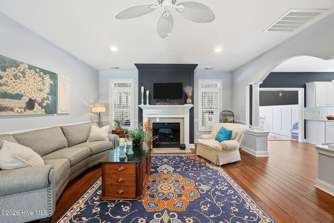
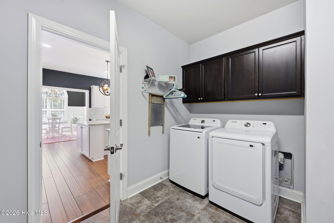
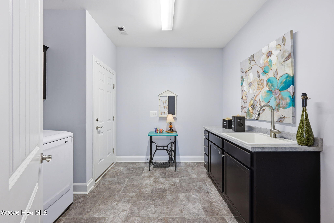
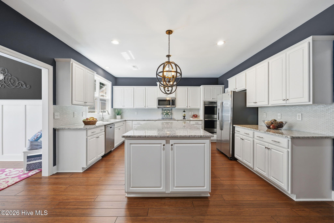
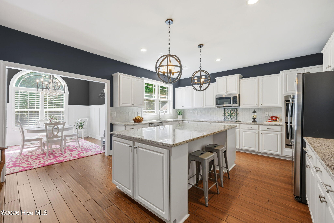
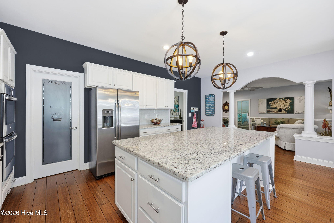
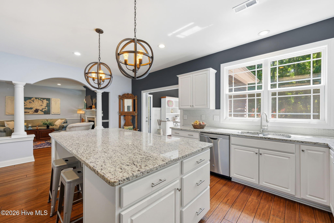
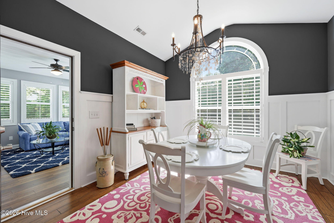
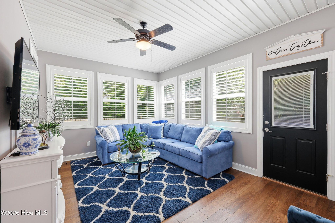
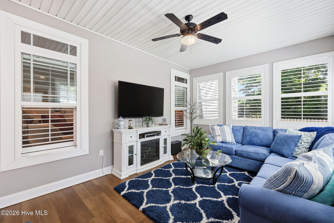
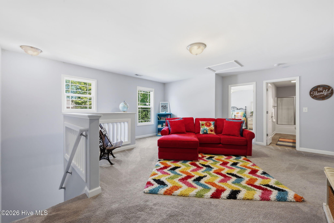
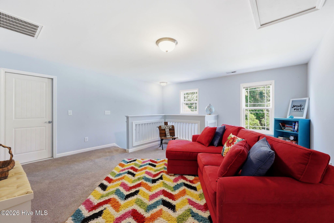
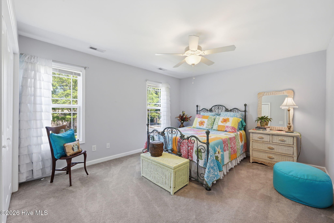
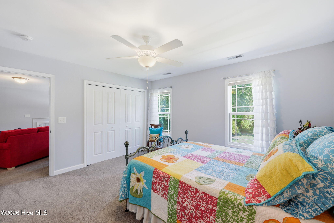
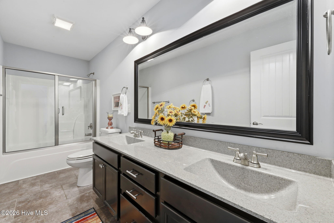
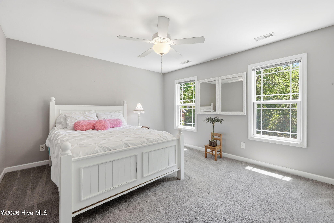
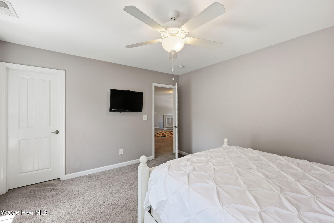
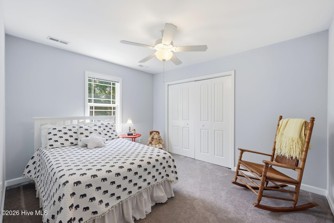
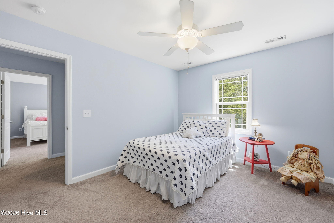
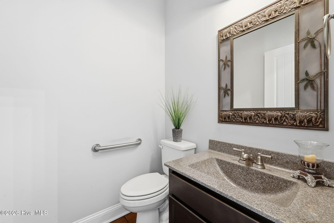
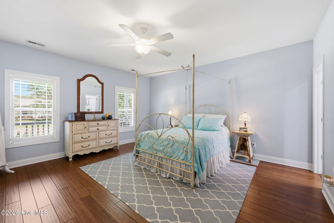
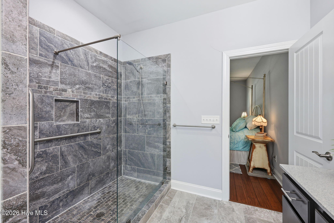
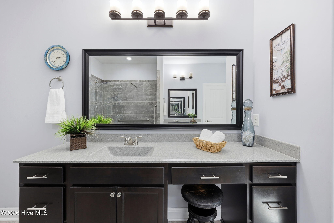
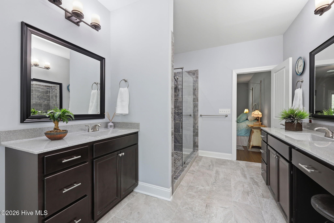
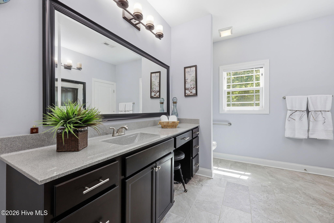
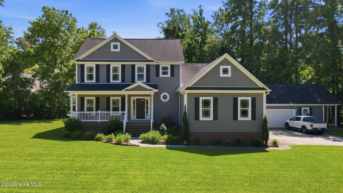
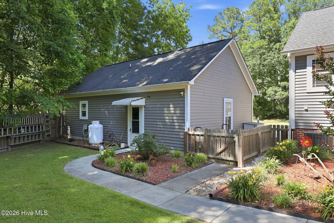
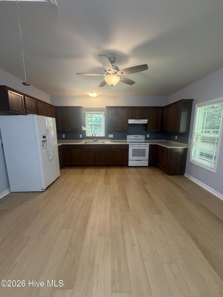
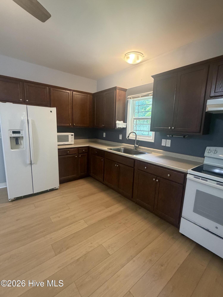
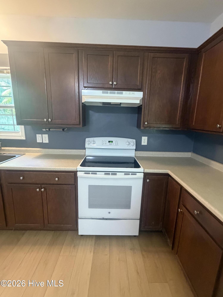
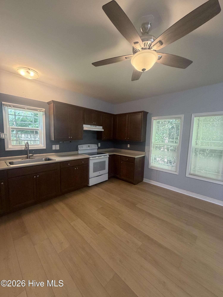
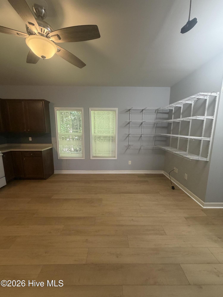
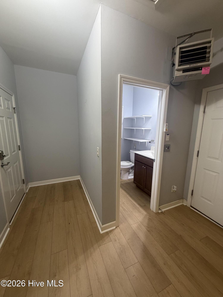
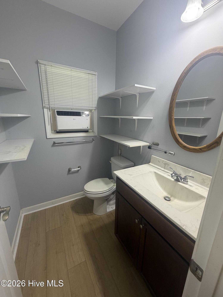
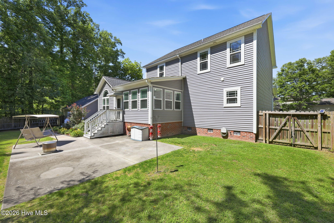
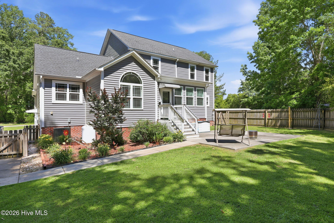
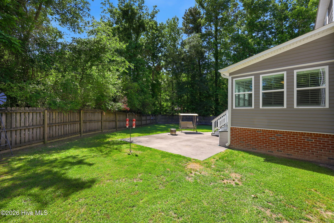
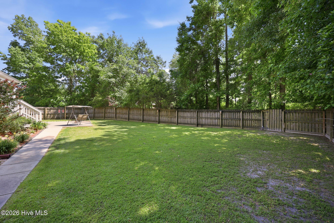
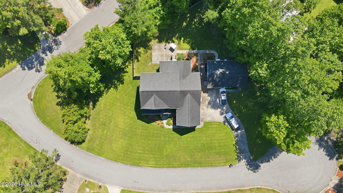
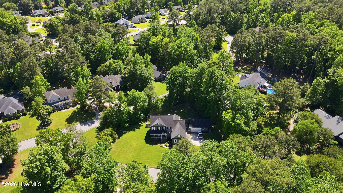
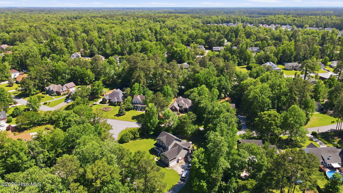
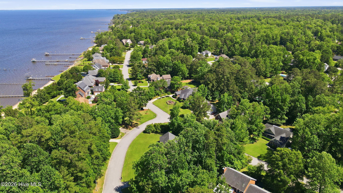
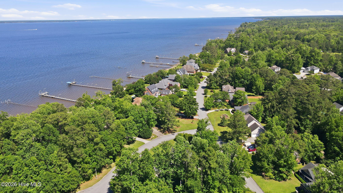
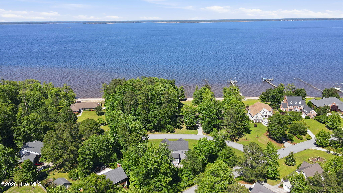
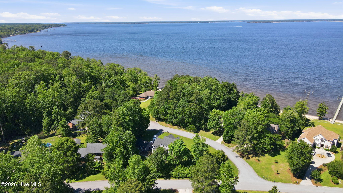
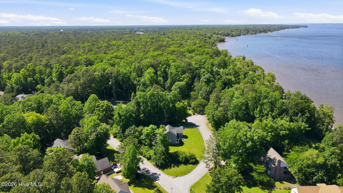
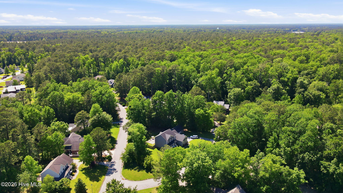
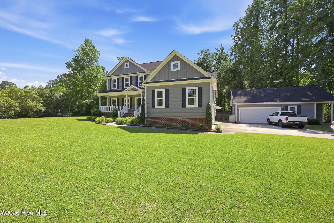
Nestled at the end of a peaceful cul-de-sac, this beautifully appointed home offers privacy while providing convenient access to neighborhood amenities, including a community park and water access. Best of all, this property has NO city taxes! The thoughtfully designed first floor features beautiful bamboo hardwood flooring, tile, and luxury vinyl flooring, complemented by plantation shutters throughout. The spacious primary suite is conveniently located on the main level and offers a private ensuite bathroom and a large walk-in closet. The inviting living area features a fireplace with electric logs, with the option to use propane logs for added warmth and ambiance. The well-appointed kitchen offers a double wall oven, spacious pantry, and ample storage, while the central vacuum system adds convenience throughout the home. A bright and versatile sunroom provides additional living space and features an entertainment hutch with its own fireplace--perfect for relaxing, entertaining, or enjoying quiet mornings. Upstairs, you'll find three additional bedrooms, a spacious loft, and a walk-in attic providing abundant storage space. The property truly shines with its exceptional garage and workshop amenities. In addition to the attached two-car garage, a separate detached two-car garage includes an attached shop complete with a full kitchen and all appliances, half-bath, and dedicated heating and air conditioning. Whether you need space for hobbies, a workshop, a home-based business, entertaining, or additional storage, this flexible space offers endless possibilities. With its cul-de-sac location, neighborhood park and water access, spacious floor plan, first-floor primary suite, multiple fireplaces, abundant storage, and extraordinary detached garage/shop, this property offers a rare combination of comfort, functionality, and versatility. HOA membership is optional
Details
| MLS # | 100602726 |
|---|---|
| Listing Type | For Sale |
| Style | House |
| HOA Dues | $150 |
| Sub-Type | Resale |
| Status | Pending |
| Year | 2016 |
| Days On Site | 14 |
| Listing Provided By | SellingNorthCarolina.com | JASON SANDERSON |
Features
| Bed(s) | 4 |
|---|---|
| Bath(s) | 3 Total |
| SQ Feet | 2,784 |
| Garage | 4 |
| Story(s) | 2 |
| Zoning | residential |
| Acreage | 0.70 |
| Water Front | Water Access Comm |
| Property View | See Remarks |
Interior
| Interior Features | Master Downstairs, Central Vacuum, Walk-in Closet(s), Vaulted Ceiling(s), High Ceilings, Entrance Foyer, Mud Room, Kitchen Island, Ceiling Fan(s), Pantry, Walk-in Shower, Blinds/Shades, Eat-in Kitchen, Gas Log, Walk-In Closet(s) |
|---|---|
| Heating Yes / No | Yes |
| Cooling Yes / No | Yes |
| Cooling | Central Air |
| Fireplace Features | Gas Log |
| Fireplace Yes / No | Yes |
| Laundry Features | Dryer Hookup, Washer Hookup, Laundry Closet, Laundry Room, Utility Sink |
| Rooms Total | 10 |
Exterior
| Roof | Architectural Shingle |
|---|---|
| Foundation Details | Crawl Space |
| Lot Features | Cul-De-Sac, Corner Lot, Water Access Comm |
| Waterfront Features | Water Access Comm |
| View | See Remarks |
| Construction Materials | Vinyl Siding, Wood Frame |
Parking
| Attached Garage Yes / No | Yes |
|---|---|
| Garage Yes / No | Yes |
| Parking Features | Detached, Concrete, Paved, Garage |
Utilities
| Utilities | Sewer Connected, Water Connected |
|---|
Taxes
| Tax Assessed Value | 420520 |
|---|---|
| Tax Book Number | E |
| Tax Legal Description | 129 NEUSE HARBOUR PHASE I |
| Tax Year | 2026 |
Area Information
| State | NC |
|---|---|
| County | Craven |
| City | New Bern |
| Zip Code | 28560 |
| Community Name | Neuse Harbour |
| Elementary School | W. Jesse Gurganus |
| High School | Havelock |
| Listing VS Median (in Neuse Harbour) | |
Price: $579,000 low | high Med: $385,000 sqft: 2,784 low | high Med: 1,948 $ / sqft: $208 low | high Med: $198 On site: 14 low | high Med: 77 | |
Market Activity 28560
Request a showing
Request a showing
Contact
Learn More About This Property

| State | NC |
|---|---|
| County | Craven |
| City | New Bern |
| Zip Code | 28560 |
| Community Name | Neuse Harbour |
| Elementary School | W. Jesse Gurganus |
| High School | Havelock |
| Listing VS Median (in Neuse Harbour) | |
Price: $579,000 low | high Med: $385,000 sqft: 2,784 low | high Med: 1,948 $ / sqft: $208 low | high Med: $198 On site: 14 low | high Med: 77 | |